Housing in Mesopotamian Cities: Design, Climate, and Daily Life
Housing in Mesopotamian cities was not random or primitive. It followed clear environmental, social, and legal principles that shaped how people lived every day. Most urban houses were built from mudbrick, organized around internal courtyards, and designed to provide privacy, thermal comfort, and efficient use of limited space in densely populated cities such as Babylon, Uruk, and Nineveh. These homes reflected both the harsh climate of southern Iraq and the strict social hierarchy of Mesopotamian society.
For ordinary families, housing was closely tied to daily survival. Thick walls reduced heat, inward-facing layouts protected household life from public view, and rooftops were often used for sleeping during hot nights. Wealthier residents lived in larger, multi-room houses with private shrines, storage areas, and servant spaces, while poorer households occupied compact, single-room dwellings clustered along narrow streets. Rental contracts, inheritance rules, and property laws further regulated who could live where and under what conditions.
Building Materials and Construction
Mesopotamian housing relied almost entirely on mudbrick because stone and timber were scarce in the river plains. Bricks were made from clay mixed with straw and dried in the sun, making them cheap and easy to replace but vulnerable to weather damage. For this reason, houses required constant repair and periodic rebuilding.
Reeds were used for roofing and light structures, while bitumen served as a waterproofing material for floors and foundations. Wood was rare and usually limited to doors and roof supports in wealthier homes. Walls were built thick to improve stability and reduce heat penetration, and exterior surfaces were kept simple to preserve privacy and durability.
Foundations were often reinforced with baked bricks or rubble to limit moisture damage from canals and groundwater. Interior walls were coated with clay plaster to reduce cracking and dust. Because mudbrick deteriorated quickly, new floors were frequently laid over older ones, creating layered housing levels within dense neighborhoods.
These construction methods reflect a practical response to limited resources, extreme heat, and urban crowding. Mesopotamian builders prioritized function, repairability, and climate control over permanence or visual display.
| Aspect | Characteristics |
|---|---|
| Building Material | Mudbrick, reeds, bitumen |
| Layout | Central courtyard design |
| Social Differences | Large elite houses vs small dwellings |
| Climate Adaptation | Thick walls, flat roofs |
Basic House Layout and Floor Plan
Most Mesopotamian houses followed a standardized inward-facing design built around a central courtyard. This courtyard functioned as the main source of light, ventilation, and daily activity, while surrounding rooms opened directly onto it. Exterior walls facing the street were usually blank, with few or no windows, reinforcing privacy and security.
The typical house consisted of a narrow entrance corridor leading from the street into the courtyard, separating public space from family life. Around the courtyard were small multi-purpose rooms used for sleeping, storage, food preparation, and craft work. Wealthier homes often had multiple courtyards, guest rooms, private shrines, and separate service areas for servants.
Roofs were flat and accessible, supported by wooden beams and reed mats covered with mud plaster. These rooftops were used for sleeping during hot nights, drying food, and household work. Staircases, when present, were usually built inside the courtyard area. Upper floors existed mainly in elite houses and were rare in poorer neighborhoods.
Archaeological remains from cities such as Babylon, Uruk, and Nineveh show that houses were tightly packed, often sharing walls with neighboring buildings. This reduced construction costs and improved insulation but limited expansion, forcing families to adapt their internal layouts over time.
Overall, the courtyard-based plan was not decorative. It was a functional solution to heat, crowding, and social norms. By turning inward, Mesopotamian houses protected family privacy, regulated temperature, and organized domestic life within dense urban environments.
Social Class and Housing Inequality
Housing in Mesopotamian cities reflected social status more clearly than any other aspect of daily life. Differences in house size, layout, and location within the city marked the division between elites, craftsmen, laborers, and dependent workers. Residential space functioned as a visible indicator of economic power and legal position.
Elite families lived in large multi-room houses with multiple courtyards, private storage areas, reception rooms, and sometimes domestic shrines. These residences allowed separation between family life, servants’ quarters, and business activities. Some elite houses also contained workshops or archives, showing that economic and administrative functions were integrated into domestic space.
Middle-status households, including skilled artisans and merchants, occupied medium-sized houses with one courtyard and several small rooms. These homes balanced privacy with limited space and often combined living, storage, and production activities in the same rooms. Flexibility was essential, as families adapted rooms according to seasonal and economic needs.
Poor residents lived in compact dwellings, often consisting of one or two rooms clustered in dense neighborhoods. These houses offered minimal privacy and limited protection from heat and noise. Walls were thin, storage space was scarce, and multiple family members shared the same sleeping and working areas. Some laborers and dependents lived in attached housing near workshops, temples, or large estates.
Legal status also influenced housing conditions. Rental contracts regulated room size, maintenance duties, and eviction rights, while inheritance laws determined property transmission within families. Slaves and temporary workers usually lacked permanent housing and depended on their employers for accommodation.
Overall, housing inequality in Mesopotamian cities was structural rather than accidental. Urban space was organized to reinforce social hierarchy, with domestic architecture reflecting economic resources, legal rights, and long-term security within the city.
Climate Adaptation and Domestic Comfort
Mesopotamian houses were designed to reduce heat, dust, and seasonal moisture. Thick mudbrick walls slowed heat transfer, while inward-facing courtyards allowed controlled airflow and shaded living areas. This combination created stable indoor temperatures despite extreme external conditions.
Flat roofs were used for sleeping during hot nights and for drying food and materials. Small entrances and limited street-facing openings minimized hot air and sand infiltration. Most ventilation occurred through the courtyard rather than from public streets.
Foundations and floors were reinforced in flood-prone areas, and bitumen was applied to prevent moisture penetration. Regular maintenance of mud plaster surfaces was necessary to preserve insulation and structural stability.
These features formed a simple but effective passive climate system that allowed urban households to function under long-term environmental pressure.
Housing in Mesopotamia — Key Facts
- Main material: Sun-dried mudbrick
- Typical design: Inward-facing courtyard
- Privacy: Minimal street exposure
- Maintenance: Frequent rebuilding
- Legal control: Rental and inheritance contracts
Neighborhood Context and Urban Density
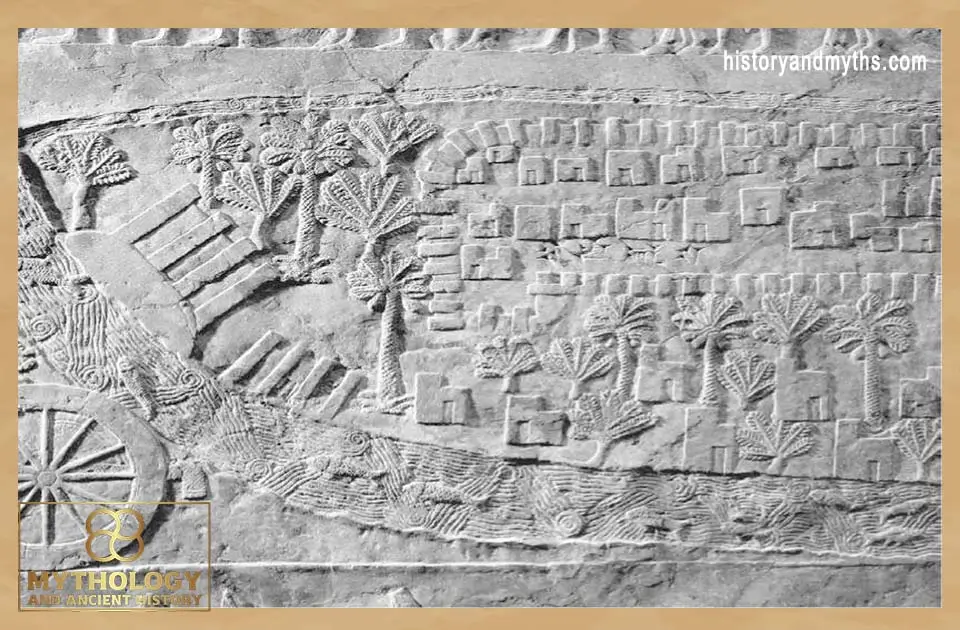
Mesopotamian houses were rarely isolated structures. They were built in dense residential blocks, sharing walls with neighboring buildings and connected by narrow alleys. This compact layout reduced construction costs, improved insulation, and maximized the use of limited urban space.
Neighborhoods were organized around economic and religious centers, such as temples, workshops, and markets. Areas near major institutions attracted wealthier residents, while poorer households concentrated in tightly packed peripheral zones. Excavations in cities like Babylon, Uruk, and Nineveh show clear patterns of residential clustering based on occupation and status.
Shared walls and limited street access increased interdependence among neighbors. Noise, smells, and daily activities easily spread between households, reducing privacy but strengthening local social networks. Courtyards functioned as private family spaces within otherwise crowded environments.
Urban density was therefore not accidental. It reflected economic pressure, land scarcity, and administrative planning. Residential neighborhoods operated as tightly connected units that balanced cooperation, competition, and social control within Mesopotamian cities.
Legal and Ownership Aspects of Housing
Housing in Mesopotamian cities was regulated by detailed legal and administrative systems. Property ownership, rental agreements, inheritance rights, and maintenance duties were recorded in written contracts, giving residential space a formal legal status rather than treating it as informal shelter.
Most houses were privately owned, passed down through family lines according to inheritance laws. Contracts specified how property should be divided among heirs and how disputes were to be resolved. In many cases, houses were split into sections, with different family members owning separate rooms or floors.
Rental housing was common, especially in commercial and densely populated districts. Lease documents defined rent amounts, repair responsibilities, and eviction conditions. Tenants were expected to maintain walls, roofs, and drainage systems, while owners retained long-term control over the property.
Legal texts also regulated damage, collapse, and construction standards. If faulty building caused injury or loss, builders and owners could be held responsible. This created incentives for proper maintenance despite the fragile nature of mudbrick structures.
Access to stable housing was therefore closely tied to legal status and economic security. Ownership provided long-term protection, while renters and dependents faced greater vulnerability. Urban housing operated within a formal legal framework that reinforced social hierarchy and property rights.
Continue Reading
Daily Life Inside the House
Daily life inside Mesopotamian houses was organized around the central courtyard, which functioned as the main space for cooking, food preparation, craft work, and family interaction. Most household activities took place in this semi-open area, where light and ventilation were available throughout the day.
Cooking was usually done on portable clay hearths or simple ovens placed near courtyard walls. Food storage jars, grain containers, and oil vessels were kept in small side rooms or wall niches. Because space was limited, rooms were used flexibly, serving different functions depending on time of day and season.
Sleeping arrangements reflected both climate and household size. During hot months, family members slept on rooftops or in open courtyard areas, while in colder seasons they used interior rooms. Mats, textiles, and low platforms replaced permanent furniture, allowing spaces to be easily rearranged.
Personal hygiene relied on water brought from wells or canals and stored in ceramic vessels. Washing usually took place in secluded corners of the courtyard. Waste was disposed of in street drains or designated pits, requiring regular cleaning to maintain sanitary conditions.
Gender and age influenced domestic space use. Women controlled most food preparation and textile work areas, while men conducted business and received visitors in specific rooms near the entrance. Children shared sleeping and working spaces with adults, learning household skills through daily participation.
Overall, Mesopotamian houses functioned as multi-purpose units where domestic life, economic activity, and social interaction were closely integrated within a compact architectural framework.
Changes Across Periods
Housing patterns in Mesopotamia evolved in response to political organization, economic growth, and urban expansion. While basic construction methods remained stable, house size, layout, and internal organization changed across historical periods.
In the early Sumerian period, especially in cities such as Uruk, houses were small, densely packed, and highly standardized. Most consisted of a single courtyard with few surrounding rooms, reflecting limited resources and rapid urban growth. Residential areas were tightly organized, leaving little space for expansion.
During the Old Babylonian period, urban housing became more diversified, particularly in Babylon. Wealthier households expanded their residences, adding secondary courtyards, storage rooms, and reception areas. Legal documentation from this period also shows increased regulation of property boundaries and construction practices.
In the Neo-Assyrian period, elite housing reached its greatest scale, especially in Nineveh. High-ranking officials and administrators lived in large, well-planned residences near palaces and administrative centers. These houses incorporated more complex internal divisions and stronger foundations, reflecting higher state involvement in urban planning.
Despite these changes, the core courtyard-based model remained dominant. Adaptation occurred mainly through expansion, subdivision, and internal reorganization rather than radical redesign. This continuity demonstrates that Mesopotamian housing evolved gradually, balancing tradition with shifting political and economic realities.
Archaeological Evidence and Excavation Data
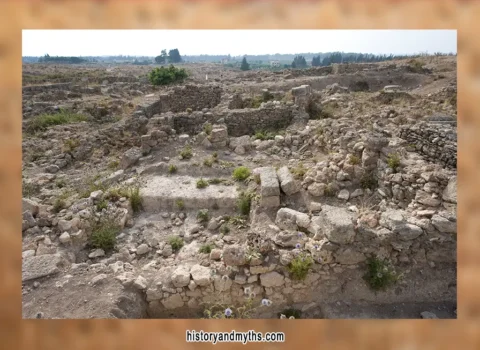
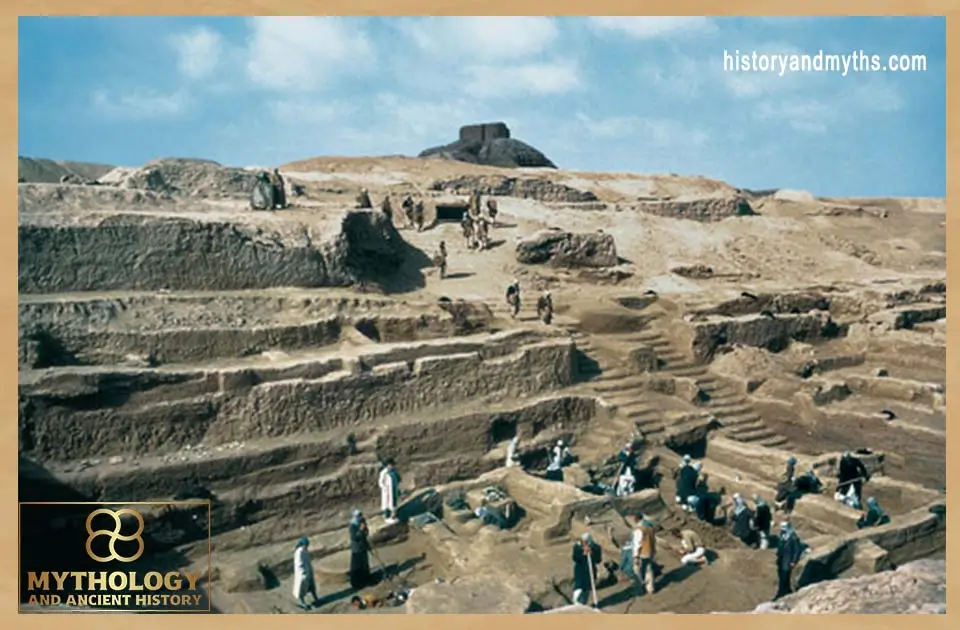
Most knowledge about Mesopotamian housing comes from systematic archaeological excavations that uncovered complete residential blocks, floor plans, and occupation layers. Excavations in cities such as Uruk, Babylon, and Nineveh have revealed dense clusters of courtyard houses built on long-occupied plots.
House remains show repeated rebuilding over centuries, with new floors laid above older ones and walls repaired or replaced. These layers allow archaeologists to track changes in house size, internal division, and construction techniques across different periods. In many cases, entire neighborhoods display continuous occupation, confirming the long-term stability of residential zones.
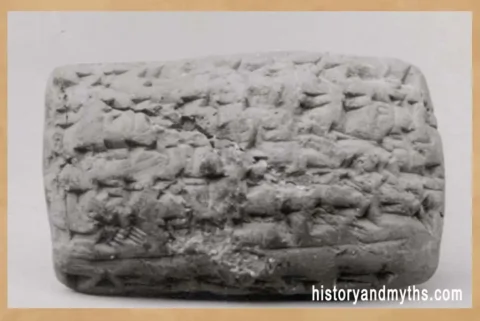
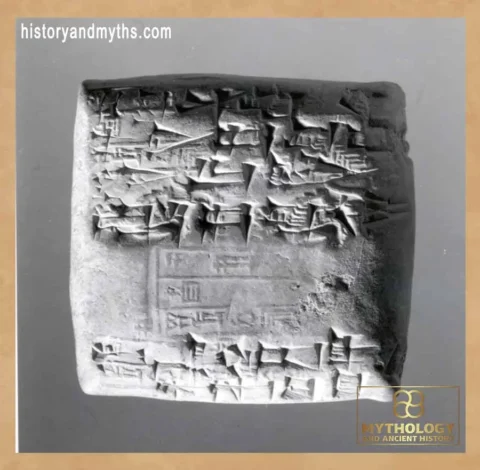
Clay tablets found inside houses provide additional evidence. Legal contracts, rental agreements, inheritance records, and private letters document property ownership, household size, and maintenance responsibilities. These texts confirm that houses functioned as legal and economic units, not merely living spaces.
Artifacts recovered from domestic contexts—such as cooking vessels, storage jars, loom weights, tools, and figurines—reconstruct daily routines and room functions. Their distribution within houses helps identify cooking areas, workspaces, and storage zones, supporting architectural interpretations.
Together, architectural remains, written records, and household objects form a coherent body of evidence. They demonstrate that Mesopotamian housing was highly organized, legally regulated, and socially structured, reflecting broader patterns of urban life and administrative control.
Key Takeaways
- Mesopotamian houses were designed for heat control and privacy.
- Mudbrick construction required constant maintenance.
- Social class strongly shaped housing size and quality.
- Courtyards organized most domestic activities.
- Housing was regulated by formal legal systems.
Frequently Asked Questions
What were Mesopotamian houses made of?
Most houses were built from sun-dried mudbrick mixed with straw.
Did Mesopotamians have windows?
Most houses had few or no street-facing windows for privacy.
How big were typical houses?
Ordinary houses were small, with one courtyard and few rooms.
Did people rent houses?
Yes, rental contracts regulated rent and maintenance.
Why were houses built around courtyards?
Courtyards provided light, ventilation, and privacy.
Sources & Rights
- Postgate, J. N. Early Mesopotamia: Society and Economy. London: Routledge, 1992.
- Van De Mieroop, Marc. A History of the Ancient Near East. Oxford: Blackwell, 2016.
- Stone, Elizabeth C. Urban Life in Mesopotamia. Cambridge: Cambridge University Press, 2013.
- Oates, Joan. Babylon. London: Thames & Hudson, 1986.
- Roaf, Michael. Cultural Atlas of Mesopotamia. New York: Facts On File, 1990.
Written by H. Moses — All rights reserved © Mythology and History