Housing and Domestic Life in Ancient Egypt: Homes and Everyday Living
Ancient Egyptians lived mostly in mudbrick houses designed for heat, privacy, and daily survival, with flat roofs, simple room layouts, and spaces for cooking and storage. Domestic life revolved around practical routines sleeping, preparing food, managing water, and protecting the household more than comfort or decoration.
What mattered most wasn’t the beauty of the house, but how efficiently it worked. A home had to stay cool, keep dust out, store grain safely, and separate public space from family space. Even small design choices like narrow entrances, thick walls, or rooftop access shaped the rhythm of everyday life.
This article focuses on the inside story: how rooms were used, how families moved through the space, and how ordinary routines turned a simple structure into a functioning household economy.
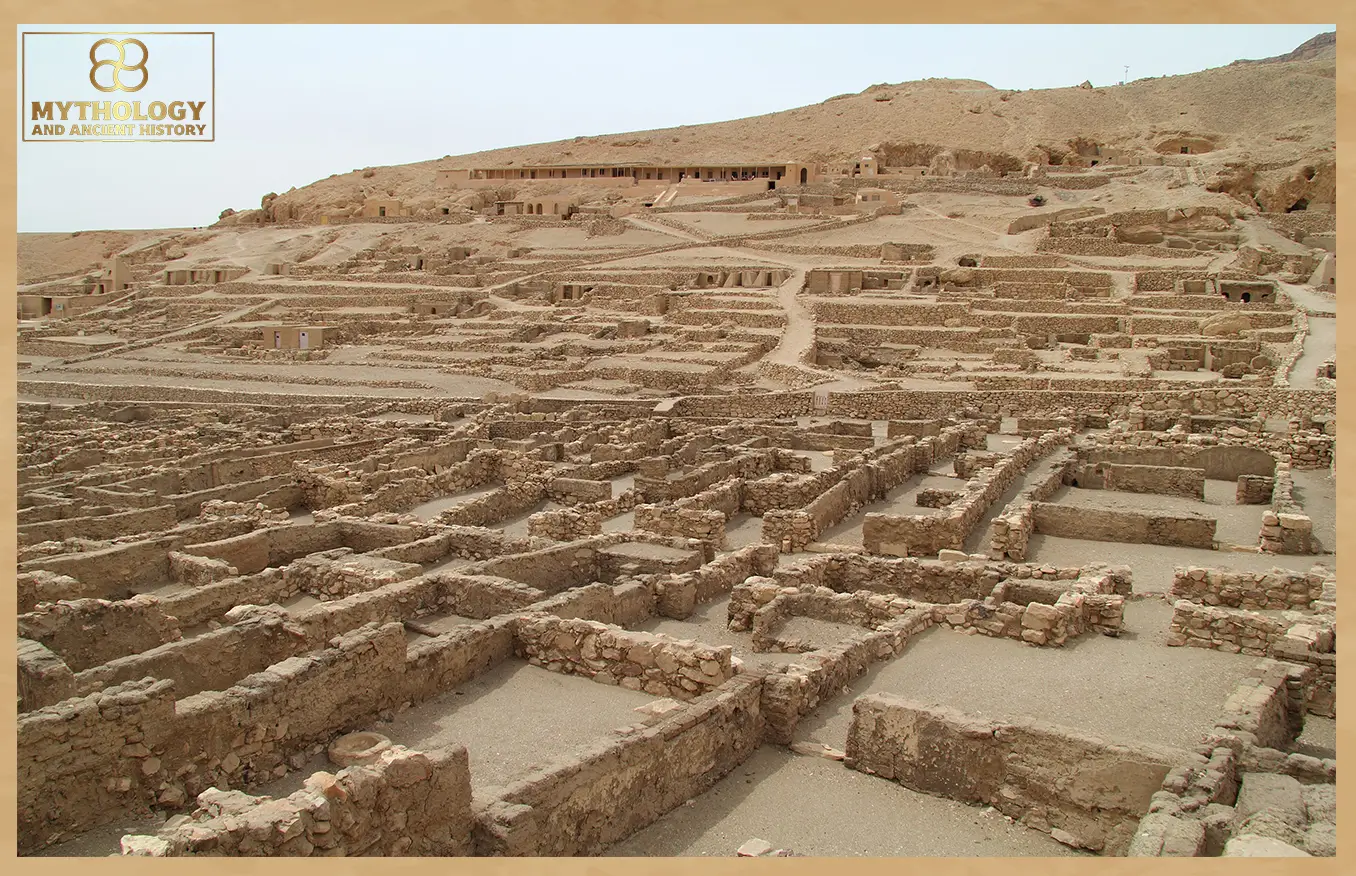
House Layout: How Ancient Egyptian Homes Were Actually Organized
Ancient Egyptian houses were built around a simple goal: make daily life workable. Layout was not decorative it was functional. Whether the home belonged to a farmer’s family or a well-off official, the space had to manage the same core needs: privacy, airflow, storage, and the routines of cooking and rest.
Most houses followed a logic that still feels familiar once you stop imagining “rooms” as modern-purpose spaces. Instead of a perfect separation between bedroom, kitchen, and living room, Egyptian houses were organized around zones: an outer area for contact with the outside world, and inner areas where family life happened away from strangers.
1) The entrance: a boundary, not just a doorway
The entrance was often designed to control movement and visibility. A house wasn’t meant to be fully exposed to the street. Even in modest homes, the entry space acted like a filter: it separated public life from private life. This mattered socially who enters, who sees what, and how the household protects itself from disturbance, noise, and dust.
2) A “public” area for visitors and transactions
Many homes had a space near the front that could function as an informal reception zone. This is where brief interactions could happen without pulling outsiders into the most private parts of the home. In a society where neighbors, work contacts, or small exchanges could occur regularly, this front area prevented the entire house from becoming public territory.
3) Inner rooms: where real family life happened
Deeper inside, rooms became more private and flexible. Sleeping, resting, childcare, and quiet activities would happen here. These rooms were not necessarily filled with permanent furniture the way modern rooms are. Space could shift function depending on the hour and the season especially in households where daily life required constant adaptation.
4) Storage space was a priority, not an extra
If you want to understand Egyptian domestic life, follow the storage. A household depended on keeping grain, tools, and basic supplies protected. That meant jars, baskets, and storage corners weren’t optional they were survival infrastructure. Storage also shaped behavior: people planned meals around what could be stored and preserved, not just what looked good that day.
Food storage and daily preparation mattered as much as the layout itself especially in a grain-based diet. Read next: Food and Drink in Ancient Egypt.
5) The roof: one of the most useful “rooms” in the house
Flat rooftops weren’t a design trend they were usable space. Roof access expanded the living area without expanding the footprint. Rooftops could support daily tasks like drying goods, working in open air, or simply finding relief from indoor heat. In warm seasons, sleeping or resting on the roof could be the most comfortable option available.
6) Bigger homes didn’t just add space—they added control
Elite houses were not simply “larger versions” of poor houses. Their biggest difference was control: more separation between service activities and private family space, more room for storage, and more flexibility in where guests were received. That architectural control translated into social control who had access, what could be seen, and how the household protected status and privacy.
House layout wasn’t only architecture it was a direct reflection of status and social boundaries. For the bigger framework behind these differences, read next: Social Classes in Ancient Egypt.
| Home Feature | Daily Purpose | Common in | What It Reveals |
|---|---|---|---|
| Mudbrick walls | Heat control + protection | Most homes | Practical building for climate and cost |
| Controlled entrance | Privacy boundary | Most homes | Separation of public vs family space |
| Front “public” area | Visitors + quick interactions | Many homes | Social rules inside the household |
| Inner rooms | Sleeping + childcare + daily routine | Most homes | Flexibility mattered more than “room labels” |
| Storage corners/jars | Grain + tools + supplies | All homes | Household survival depended on storage |
| Flat rooftop | Work + cooling + extra living space | Many homes | Domestic life expanded upward, not outward |
| Larger elite layouts | Separation + privacy + control | Higher-status homes | Status = control of space, not just size |
Why Were Ancient Egyptian Homes Built from Mudbrick Instead of Stone?
At first glance, the contrast is striking. Ancient Egypt produced some of history’s most durable stone monuments, yet most people lived in houses made of mudbrick. This was not a sign of limited building skills but a practical choice shaped by purpose, climate, and available resources.
Mudbrick was inexpensive, easy to produce from Nile silt, and provided excellent insulation against Egypt’s intense heat. Unlike stone, which absorbed and retained heat, thick mudbrick walls helped keep interiors cooler during the day while remaining warm after sunset. If a wall became damaged, families could repair it quickly using the same local materials rather than replacing costly stone blocks.
There was also an important cultural distinction between permanent monuments and everyday homes. Temples and royal tombs were intended to last for eternity because they served religious and funerary purposes. Houses, by contrast, were built for the living and were expected to change as families grew, neighborhoods expanded, or old structures were replaced. Their temporary nature reflected the practical realities of daily life rather than a lack of architectural ambition.
This contrast reveals an important feature of ancient Egyptian society. Durability was reserved for places connected with the gods and the afterlife, while domestic architecture prioritized comfort, flexibility, and efficient use of local materials.
Domestic Routine: Cooking, Sleeping, Water, and Everyday Comfort
In ancient Egypt, domestic life was built on repetition. Houses worked because people followed daily routines that kept the household fed, supplied, clean enough to function, and protected from heat and dust. The home wasn’t a passive backdrop—it was an active workspace where survival depended on small, constant tasks.
Instead of imagining “a house” like a modern apartment, it’s more accurate to imagine a home that constantly shifted between food production, storage management, and family life, often in the same spaces.
Cooking wasn’t a hobby—it was daily production
Cooking was one of the central household routines, especially because food depended heavily on grains. That meant a cycle of grinding, preparing, baking, and basic mixing happened regularly. The kitchen space whether clearly separated or not was organized around practicality: heat, tools, and fast preparation rather than comfort.
Even simple meals required planning because they depended on stored ingredients. A household that managed food efficiently could survive shortages and seasonal gaps more easily than one that relied on constant fresh access.
Sleeping patterns followed heat as much as habit
Ancient Egyptian domestic comfort was largely climate-driven. Thick walls and small openings helped, but the hottest periods still shaped daily behavior. Sleeping arrangements were not fixed in one “bedroom” the way we expect today. Families could sleep in different areas depending on temperature and privacy needs.
The rooftop mattered here. In warm seasons, the roof provided ventilation and cooler air compared to interior rooms. Domestic life adapted around that reality: comfort wasn’t purchased it was managed.
Light, airflow, and privacy were daily concerns
Without modern lighting, home interiors depended on limited daylight and controlled openings. Small windows helped keep dust and heat down but also limited brightness. This created a domestic pattern where many activities naturally shifted toward the best-lit or best-ventilated parts of the house at certain times.
Privacy worked the same way. The house didn’t just protect people from weather it protected family life from public exposure. Who could see inside, who could enter, and which areas were “allowed” for outsiders were social rules enforced through space.
Water and cleanliness: the hidden routine behind everything
Water access shaped daily domestic life more than most summaries admit. If water had to be carried, every household decision had a cost: drinking, cooking, washing, and basic cleanup all depended on effort. That made cleanliness a practical balance enough to function and stay healthy, but never effortless.
This is also why domestic life can’t be described only through beautiful art scenes. The reality was logistical: storage containers, basic washing, and small habits that kept a household running without collapsing into disorder.
Housework was the structure of “ordinary life”
When you zoom in, domestic life is less about furniture and more about tasks:
- preparing and storing food
- managing household supplies
- adapting sleeping spaces to heat
- keeping tools and containers organized
- maintaining basic cleanliness
That’s how an Egyptian home stayed alive as a system. The design mattered but daily labor is what made the design work.
For the broader picture of work, survival, and routine beyond the home itself, read next: Daily Life of Ordinary People in Ancient Egypt.
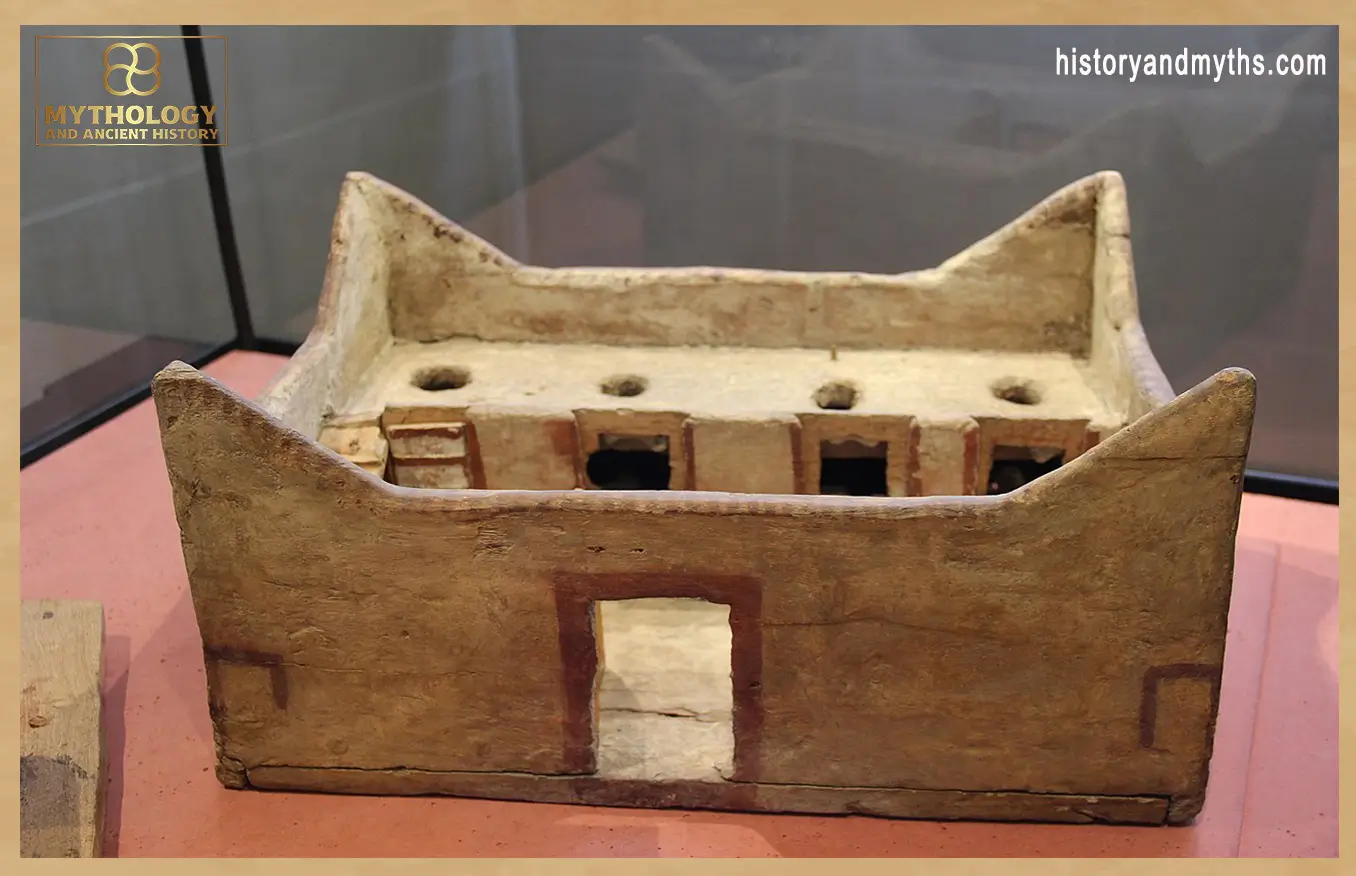
Cleanliness, Water, and Privacy: The Practical Side of Home Life
A lot of articles describe Egyptian houses as “simple mudbrick structures” and stop there. But the real story of domestic life is what happened inside those walls: water management, basic cleanliness, and privacy control. These weren’t minor details—they shaped how families moved, worked, and lived day to day.
Water was work
Even when the Nile was close, water still had to be collected, carried, stored, and used carefully. That instantly turns water into a daily household priority, not a background detail. Cooking, drinking, washing, and cleaning were all limited by how much water a household could access and manage without wasting effort.
Cleanliness was functional, not luxurious
Ancient Egyptians cared about cleanliness, but domestic reality was practical. Homes needed to stay usable: floors swept, storage containers protected, cooking areas kept manageable. That didn’t require modern bathrooms—it required routines and discipline. The household wasn’t aiming for comfort; it was aiming for stability.
Privacy was designed into the house
Privacy wasn’t only a social preference—it was built into the layout. A visitor didn’t need to see the household’s daily mess, storage supplies, sleeping spaces, or family routines. That’s why entrances and front areas often acted as a filter: the home controlled what outsiders could access and what they could see.
Domestic privacy and space inside the home were closely tied to family roles and relationships. Read next: Family Life in Ancient Egypt.
Quick Infographic: How an Egyptian House Worked
- House layout = social rules — front space for outsiders, inner space for family life.
- Storage was survival — grain and supplies kept the household stable.
- Routines shaped the home — cooking, sleeping, water carrying, and cleaning defined daily life.
- Comfort was managed — thick walls, small openings, and rooftop use helped with heat.
- Status meant control — elite homes gained privacy, separation, and flexibility.
Village vs City Homes: Space, Routine, and Status
Ancient Egyptian houses didn’t exist in a vacuum. Where a family lived—village or city—shaped the home’s size, daily rhythm, and even how “private” life could realistically be. The basic building logic stayed similar, but domestic life felt different depending on space, density, and proximity to work.
Village homes: simpler space, closer to production
Village life was usually tied more directly to agriculture and local labor. Homes tended to be simpler in layout and function, often focused on practical needs: storage, basic cooking, and daily rest. With less urban density, domestic life could spill outward more naturally—onto nearby open areas, rooftops, or shared spaces. The house wasn’t isolated; it was part of a working landscape.
The key advantage of village living was often access and routine: food preparation, storage, and household labor were closely linked to the rhythms of farming and local production.
City homes: tighter space, stronger privacy boundaries
Urban homes existed in a more crowded environment. When houses are closer together, daily life becomes more compressed. That pressure tends to increase the value of privacy and control: managing visitors, separating household space, and keeping routines from turning into public exposure.
City households also depended more on access to markets and services, which could increase variety in household goods—but not necessarily comfort. Density creates opportunities, but it also creates noise, restrictions, and the need for sharper boundaries between “outside” and “inside.”
Status was not only size—it was control
The strongest domestic difference between social levels wasn’t just a bigger house. It was how much control a household had over space and routine:
- more storage space meant more security
- more rooms meant better separation between guests and family life
- more privacy meant social protection
- more flexibility meant less daily stress
This is why housing is one of the cleanest indicators of inequality in ancient Egypt. Even when two families lived in mudbrick houses, their experience could be completely different depending on space, supplies, and access.
Why Have So Few Ancient Egyptian Houses Survived?
Unlike temples and pyramids, most ancient Egyptian houses were built from mudbrick rather than stone. While mudbrick was practical for everyday living, it gradually eroded through rain, flooding, and centuries of abandonment. In many settlements, old bricks were also reused to build new houses, causing earlier structures to disappear over time.
As a result, archaeologists rarely uncover complete homes. Instead, they reconstruct domestic life from surviving walls, floors, storage jars, hearths, and everyday objects. Although these remains are less impressive than monumental architecture, they provide some of the clearest evidence of how ordinary Egyptians lived, worked, and organized their households.
What Can Archaeologists Learn from Ancient Egyptian Houses?
Ancient Egyptian houses rarely survive as completely as temples or tombs, yet they provide some of the richest evidence for understanding everyday life. Unlike monumental buildings that celebrated kings and religious beliefs, domestic spaces preserve traces of ordinary activities that rarely appear in official inscriptions.
Archaeologists study floor plans, hearths, storage jars, grinding stones, discarded pottery, and even microscopic plant remains to reconstruct how households functioned. These discoveries reveal where food was prepared, how supplies were stored, how many people may have shared the house, and whether certain rooms were used for craft production, trade, or family activities.
Settlements such as Deir el-Medina and the workers’ village at Amarna have shown that even modest homes could reflect differences in occupation, wealth, and social organization. The arrangement of rooms, the quantity of storage space, and the objects left behind all help historians understand how families adapted their homes to work, climate, and changing daily needs.
For historians, these houses are more than ancient buildings. They are archaeological records of ordinary lives, preserving details about work, family organization, diet, and household management that monumental architecture alone could never reveal.
- Ancient Egyptian homes were built for function: heat control, privacy, and survival routines.
- House design separated public contact from family life inside the home.
- Storage was central because household stability depended on preserved supplies.
- Domestic life was shaped by cooking, sleeping patterns, and water access.
- City living increased the need for privacy and boundaries compared to village life.
- Social status wasn’t only bigger houses—it meant control of space and daily routine.
FAQ: Housing and Domestic Life in Ancient Egypt
What were ancient Egyptian houses made of?
Most everyday homes were built mainly from mudbrick because it was practical, affordable, and worked well in Egypt’s climate.
Did ancient Egyptian houses have multiple rooms?
Yes. Even modest houses could include separate zones for entry, family space, storage, and household tasks, though rooms were often flexible in use.
Where did ancient Egyptians sleep?
Sleeping spaces could shift depending on heat and privacy needs, and rooftops were often used as extra living space in warmer periods.
Did houses in cities differ from houses in villages?
Yes. City homes faced higher density and stronger privacy needs, while village living often allowed simpler layouts and routines closer to production.
How did ancient Egyptians keep their homes cool?
Thick mudbrick walls, small openings, and rooftop activity helped manage heat, along with daily routines that adapted to temperature.
How did social class affect housing in ancient Egypt?
Higher-status households had more space and stronger separation between public and private areas, giving them more control over privacy and routine.
Did ancient Egyptian homes have kitchens?
Cooking areas existed, but they were designed for practical daily production and storage rather than modern kitchen comfort.
How important was storage inside ancient Egyptian homes?
Storage was critical because household survival depended on grain, tools, and supplies that needed protection and organization.
Sources & Rights
- Kemp, Barry J. Ancient Egypt: Anatomy of a Civilization. 2nd ed. London: Routledge, 2006.
- Shaw, Ian, ed. The Oxford History of Ancient Egypt. Oxford: Oxford University Press, 2000.
- Brewer, Douglas J., and Emily Teeter. Egypt and the Egyptians. 2nd ed. Cambridge: Cambridge University Press, 2007.
- Bard, Kathryn A. An Introduction to the Archaeology of Ancient Egypt. Malden, MA: Wiley-Blackwell, 2008.
- Grajetzki, Wolfram. The People of the Pyramids: Everyday Life in Ancient Egypt. London: Duckworth, 2006.
- Spence, Kate. “Architecture.” In The Oxford History of Ancient Egypt, edited by Ian Shaw. Oxford: Oxford University Press, 2000.
- Meskell, Lynn. Private Life in New Kingdom Egypt. Princeton: Princeton University Press, 2002.
- Wilkinson, Toby A. H. The Rise and Fall of Ancient Egypt. New York: Random House, 2010.
- David, Rosalie. Handbook to Life in Ancient Egypt. New York: Facts On File, 1998.
- Trigger, Bruce G., Barry J. Kemp, David O’Connor, and Alan B. Lloyd. Ancient Egypt: A Social History. Cambridge: Cambridge University Press, 1983.
Written by H. Moses — All rights reserved © Mythology and History