How Ancient Egyptians Built Their Cities: Planning, Infrastructure
Ancient Egyptian cities were not accidental clusters of houses around temples or palaces. They were carefully planned environments, shaped by geography, administration, labor needs, and long-term survival along the Nile. From royal capitals to workers’ towns and provincial centers, city building followed practical principles that balanced control, efficiency, and adaptation to a challenging environment.
This article explains how ancient Egyptians built their cities, focusing on planning decisions rather than monuments. It explores why cities were founded where they were, how streets and neighborhoods were organized, what materials were used for housing, and how water, drainage, and daily movement were managed. By treating cities as engineered and administrative systems—not just religious landscapes—the article reveals how urban life functioned for ordinary people as well as the state.
Choosing City Locations
The location of an ancient Egyptian city was never random. City sites were chosen through a balance of environmental security, economic access, and administrative control. Proximity to the Nile was essential, but cities were rarely built directly on flood-prone land. Instead, planners favored slightly elevated ground near the river, allowing access to water and transport while avoiding seasonal destruction.
Access to agricultural land strongly influenced placement. Cities needed nearby fields to sustain their populations and supply state institutions. Equally important was connectivity: cities were positioned along river routes that linked Upper and Lower Egypt, enabling the movement of goods, labor, and officials with minimal resistance.
Political and administrative considerations also shaped location. Provincial capitals were placed to assert state presence in strategic regions, while royal cities were often founded to serve specific ideological or administrative agendas. Worker settlements, by contrast, were located close to construction sites yet separated from major population centers to maintain control and efficiency.
Environmental factors played a decisive role as well. Desert edges were preferred for long-term stability, reducing encroachment from floods and agricultural expansion. Wind direction, sunlight, and access to stone or clay deposits further influenced planning decisions.
By choosing locations that balanced natural conditions with human needs, ancient Egyptian planners created cities that could function reliably for generations. Urban space was not simply occupied—it was deliberately positioned to support administration, production, and everyday life.
| Aspect | Urban Planning in Ancient Egyptian Cities |
|---|---|
| Purpose of Cities | Administrative control, labor organization, residence, and resource management |
| City Location | Elevated land near the Nile, away from flood zones but close to water and fields |
| Types of Cities | Administrative centers, worker settlements, royal and religious cities, mixed towns |
| Street Layout | Straight, narrow streets designed for efficiency, shade, and controlled movement |
| Housing Materials | Primarily mudbrick; stone reserved for temples and state buildings |
| Environmental Adaptation | Courtyards, roof access, wind orientation, and dense construction for cooling |
| Water Management | River access, canals, sloped streets, and simple drainage systems |
| City Management | State planning with local administration and community maintenance |
Types of Cities in Ancient Egypt
Ancient Egyptian urbanism was function-driven, not uniform. Cities were built to serve specific roles within the state, and their layout, population, and infrastructure reflected those roles clearly. Archaeological evidence allows us to distinguish several main types of cities.
Administrative Cities
Administrative cities functioned as provincial and governmental centers. They housed officials, scribes, tax collectors, and storage facilities rather than large religious complexes. These cities were designed to manage land, labor, and resources for surrounding regions.
Such cities typically included:
- Administrative buildings and record offices
- Granaries and storage areas
- Residences for officials and workers
Their layouts favored order and accessibility, enabling efficient supervision of taxation, labor, and distribution.
Worker Settlements
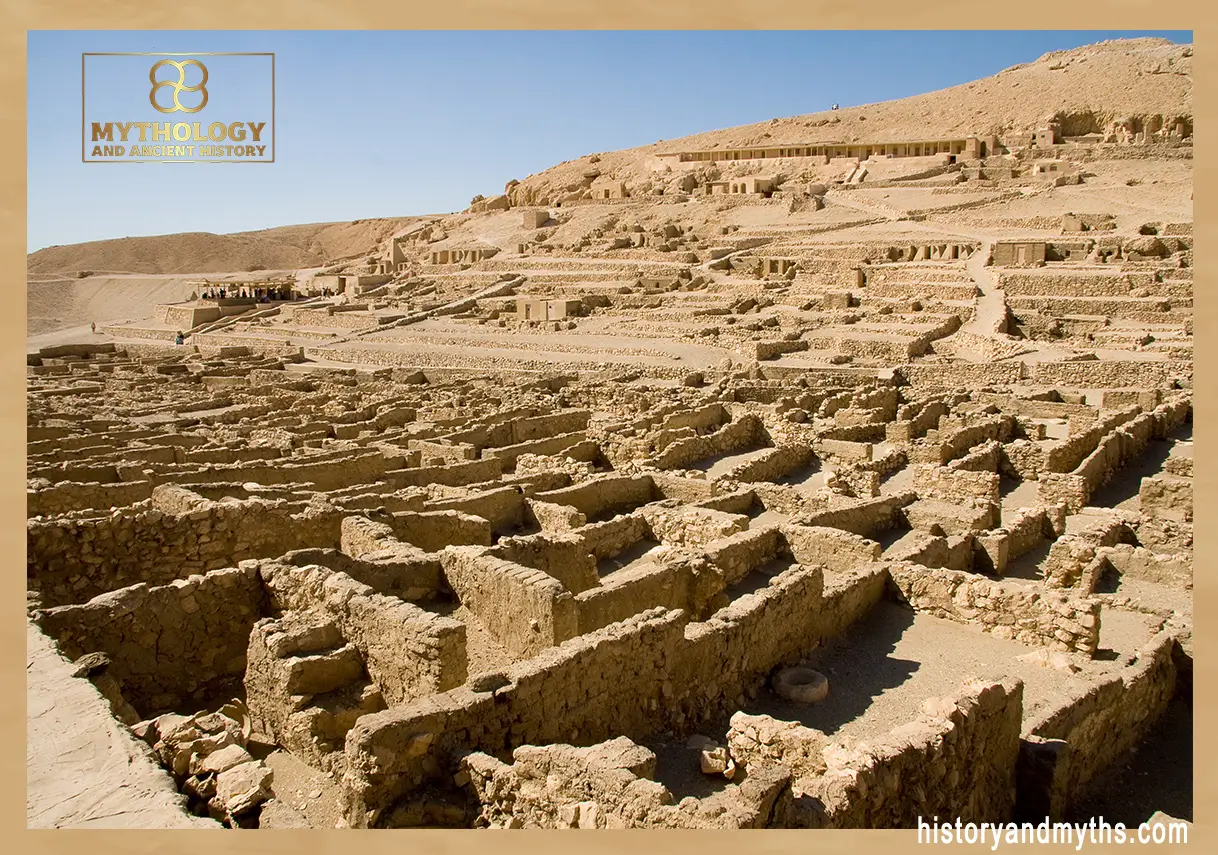
Worker cities were purpose-built settlements created to house state-employed laborers, especially those working on royal or religious projects. These settlements were often isolated and tightly planned, reflecting concerns of control, productivity, and security.
Common features included:
- Uniform housing blocks
- Straight, narrow streets
- Limited access points
These cities prioritized efficiency over comfort and were among the most carefully planned urban spaces in ancient Egypt.
Royal and Religious Centers
Royal and religious cities combined administrative authority with ideological power. These cities supported temples, royal residences, and ceremonial spaces, often serving as symbolic centers of state ideology.
While monumental structures dominated these cities, surrounding residential areas housed priests, craftsmen, and service workers. Urban planning here reinforced hierarchy and visibility, placing elite spaces at the center and workers at the margins.
Mixed Urban Centers
Some cities evolved into hybrid settlements, combining administrative, residential, and religious functions. Over time, growth and reuse blurred original planning intentions, producing more organic layouts.
These cities demonstrate that Egyptian urban planning was flexible, adapting to population growth, political change, and economic needs rather than following a rigid model.
Urban Planning and Street Layouts
Urban planning in ancient Egypt emphasized function, movement, and control rather than symmetry for its own sake. Streets and neighborhoods were organized to support daily activity, regulate access, and manage dense populations within limited space.
Many planned settlements used straight, narrow streets arranged in parallel or grid-like patterns. This design maximized land use, simplified construction, and allowed authorities to monitor movement easily. Narrow streets also reduced exposure to sunlight, helping to moderate heat in densely built areas.
Neighborhoods were often zoned by function and status. Housing for officials or skilled workers occupied distinct areas, while laborers lived in uniform blocks closer to work sites. Public and administrative buildings were positioned to remain accessible without disrupting residential life. This separation reduced congestion and reinforced social order.
Street layout also reflected daily rhythms. Main routes connected homes to workshops, storage areas, and administrative centers, minimizing travel time. Secondary alleys served domestic needs and encouraged community interaction while limiting through-traffic.
Walls and controlled entrances shaped circulation further. Some settlements had restricted access points, allowing officials to regulate entry and exit. This was especially common in worker towns, where control over labor and security was essential.
Overall, Egyptian street planning balanced efficiency with environmental adaptation. Cities were not designed to impress visually but to function reliably—guiding movement, supporting labor, and maintaining order within a complex urban system.
Housing Design and Building Materials
Housing in ancient Egyptian cities was shaped by climate, resources, and social status. Most urban homes were not built to last forever but to serve practical needs in a hot, dry environment where materials were abundant but permanence was not always necessary.
The primary building material was mudbrick, made from Nile silt mixed with straw and dried in the sun. Mudbrick was inexpensive, easy to produce locally, and offered excellent thermal insulation, keeping interiors cooler during the day and warmer at night. Stone was rarely used for ordinary housing and was reserved for temples, tombs, and state structures.
House design emphasized ventilation and shade. Thick walls reduced heat penetration, while small or high-set openings limited direct sunlight. Flat roofs served multiple purposes: sleeping areas during hot nights, storage space, and work surfaces. Courtyards were common, providing light, airflow, and a private outdoor space within dense neighborhoods.
Social differences were visible in housing scale and layout.
- Modest homes consisted of a few rooms arranged linearly, often combining living and working spaces.
- Elite residences included multiple rooms, courtyards, storage areas, and sometimes gardens, reflecting higher status and administrative roles.
Despite these differences, urban housing followed shared principles of efficiency and environmental adaptation. Homes were built close together to conserve space and materials, reinforcing community ties while supporting dense populations.
Rather than monumental permanence, Egyptian urban housing prioritized functionality, comfort, and adaptability, allowing cities to expand, rebuild, or relocate as political and environmental conditions changed.
Water, Drainage, and Environmental Control
Managing water was one of the most critical challenges in ancient Egyptian city building. Urban planners had to secure reliable access to water while protecting settlements from flooding, waste accumulation, and extreme heat.
Cities depended on the Nile for drinking water, transport, and food production, but they were deliberately positioned above the floodplain. This reduced damage during the annual inundation while still allowing access through canals, ramps, and riverfront installations. Wells and storage jars supplemented river access, especially in elevated or desert-edge settlements.
Drainage was simple but effective. Streets were often slightly sloped, allowing rainwater and waste liquids to flow away from living areas. Open channels and ground absorption handled most runoff; complex sewer systems were unnecessary in Egypt’s dry climate. The emphasis was on preventing standing water that could damage mudbrick structures.
Environmental control extended beyond water. Urban layouts responded to sun, wind, and heat:
- Narrow streets reduced direct sun exposure
- Closely spaced buildings created shaded corridors
- Courtyards and roof access improved airflow
In some cities, orientation took advantage of prevailing winds to cool living spaces naturally. Vegetation and small garden plots, where present, helped moderate temperature and dust.
Rather than engineering large-scale infrastructure, ancient Egyptian cities relied on adaptive design choices that worked with the environment. These solutions were low-tech but sustainable, allowing cities to function for decades or centuries with minimal maintenance.
How Ancient Egyptians Built Their Cities
- Planned urban spaces: Cities were deliberately designed, not random settlements.
- Strategic locations: Elevated land near the Nile balanced access and flood protection.
- Functional zoning: Administrative, residential, and worker areas served distinct roles.
- Climate-adapted design: Narrow streets, courtyards, and mudbrick reduced heat.
- Simple infrastructure: Water access and drainage relied on practical, low-tech solutions.
- State and community roles: Central planning combined with local maintenance.
© historyandmyths.com — Educational use
Who Built and Managed the Cities?
Ancient Egyptian cities were built and maintained through a combination of state organization, skilled labor, and local administration. Urban construction was not left to spontaneous growth; it was coordinated according to the needs of the state and the resources available in each region.
The central government played a leading role in founding cities, especially administrative capitals, royal residences, and worker settlements. Officials determined locations, oversaw planning, and allocated labor. These projects were part of broader state strategies—controlling territory, supporting major construction programs, or managing regional resources.
Construction relied heavily on organized labor rather than enslaved populations. Workers included farmers fulfilling seasonal labor obligations, skilled craftsmen, masons, and specialists such as surveyors and architects. In planned settlements, especially worker towns, laborers lived close to their work sites under direct supervision, ensuring efficiency and accountability.
Once established, cities were managed by local officials. These administrators oversaw maintenance, storage facilities, housing assignments, and infrastructure repairs. Scribes recorded supplies, labor distribution, and property usage, providing the documentation needed to keep urban systems functioning smoothly.
Community involvement also mattered. Residents repaired homes, modified spaces, and adapted buildings to changing needs. Over time, this led to gradual urban evolution within the framework originally set by planners.
City building in ancient Egypt was therefore a layered process: centrally initiated, locally maintained, and continuously adapted. This balance between state control and everyday participation allowed cities to remain functional in a dynamic social and environmental landscape.
Limits of the Archaeological Evidence
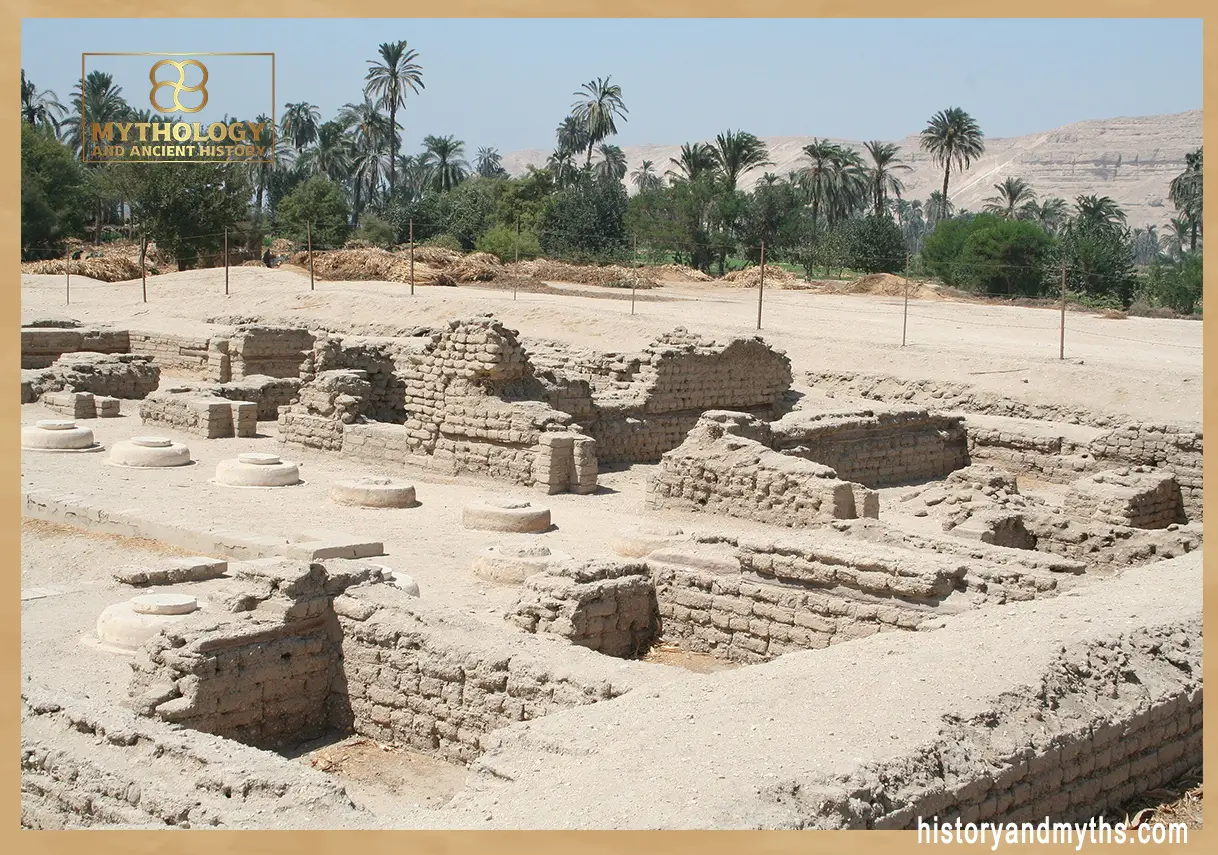
Despite growing archaeological research, our understanding of how ancient Egyptian cities were built remains incomplete and uneven. Most cities were constructed primarily from mudbrick, a material that erodes easily over time. As a result, many urban areas have been lost to flooding, agriculture, or later construction, leaving only fragments behind.
What survives tends to be exceptional rather than typical. Planned worker settlements and royal foundations are better preserved than ordinary towns, which skews our picture toward state-controlled environments. Everyday residential districts—where most people lived—are often poorly documented or entirely missing from the archaeological record.
Written sources also present limitations. Administrative texts focus on labor, taxation, or supplies, not on urban design theory. They tell us how cities were managed, but rarely explain why certain planning choices were made. Much of what we know comes from reconstructing patterns rather than reading explicit descriptions.
Modern excavation challenges further complicate interpretation. Early excavations sometimes removed upper settlement layers to reach monuments beneath, unintentionally destroying evidence of later urban development. In other cases, modern cities now sit directly on ancient ones, making systematic study impossible.
Because of these limits, any reconstruction of Egyptian urban planning must remain tentative and flexible. Still, when archaeological remains, environmental context, and administrative texts are considered together, a coherent picture emerges: ancient Egyptian cities were practical, adaptive, and deliberately organized spaces, shaped as much by daily needs as by state authority.
Key Takeaways: How Ancient Egyptians Built Their Cities
- Ancient Egyptian cities were planned for function, administration, and environmental stability.
- City locations balanced access to the Nile with protection from seasonal flooding.
- Different city types served distinct roles, from worker settlements to administrative centers.
- Urban layouts favored narrow streets, zoning, and controlled movement.
- Mudbrick housing and courtyards adapted effectively to heat and climate.
- Simple water and drainage systems sustained urban life without complex infrastructure.
Frequently Asked Questions about Ancient Egyptian Cities
Were ancient Egyptian cities planned or built randomly?
Many cities—especially worker towns and royal foundations—were deliberately planned, with organized streets and housing blocks designed for function and control.
Why were Egyptian cities built close to the Nile but not on the floodplain?
Cities needed water and transport access, but planners favored slightly elevated ground to reduce flood damage while staying near fields and river routes.
What were the main types of cities in ancient Egypt?
Major types included administrative cities, worker settlements, royal and religious centers, and mixed towns that evolved over time.
What materials were most homes built from?
Most houses were built from mudbrick made from Nile silt and straw, which was cheap, locally available, and effective for temperature control.
How did city design help with Egypt’s hot climate?
Narrow streets created shade, dense housing reduced heat exposure, and courtyards improved ventilation and comfort.
Did ancient Egyptian cities have drainage or sanitation systems?
Drainage was usually simple: slightly sloped streets, open channels, and ground absorption managed runoff and waste in the dry climate.
Who built and managed these cities?
The state often initiated major city projects, while local officials and communities maintained and adapted neighborhoods over time.
Sources & Rights
- Kemp, Barry J. Ancient Egypt: Anatomy of a Civilization. Routledge, London.
- Kemp, Barry J. The City of Akhenaten and Nefertiti: Amarna and Its People. Thames & Hudson.
- Shaw, Ian (ed.). The Oxford History of Ancient Egypt. Oxford University Press.
- Arnold, Dieter. Building in Egypt: Pharaonic Stone Masonry. Oxford University Press.
- Arnold, Dieter. “Settlement Planning in Ancient Egypt.” In Egyptian Architecture and Urbanism.
- Ikram, Salima. Daily Life in Ancient Egypt. American University in Cairo Press.
- Trigger, Bruce G., et al. Ancient Egypt: A Social History. Cambridge University Press.
- Bietak, Manfred. “Urban Centers and Town Planning in Ancient Egypt.” Journal of Egyptian Archaeology.
- Lehner, Mark. The Complete Pyramids. Thames & Hudson.
- Van de Mieroop, Marc. A History of Ancient Egypt. Wiley-Blackwell.
- Spencer, A. Jeffrey. Brick Architecture in Ancient Egypt. Aris & Phillips.
- Meskell, Lynn. Private Life in New Kingdom Egypt. Princeton University Press.
- O’Connor, David. “City Planning and State Control in Ancient Egypt.” In Ancient Egyptian Administration.
- Badawy, Alexander. A History of Egyptian Architecture. University of California Press.
Written by H. Moses — All rights reserved © Mythology and History