Tombs Beyond the Pyramids: Ancient Egyptian Burial Architecture
The pyramids dominate modern imagination, but they represent only one phase—both architecturally and conceptually—in ancient Egyptian burial practices. Long after pyramid construction declined, Egyptians continued to invest immense skill, planning, and resources into tomb building. These later tombs were not lesser alternatives to pyramids; they were the result of a refined funerary architecture designed to meet changing practical, ritual, and security needs.
Unlike pyramids, which expressed power through visibility and scale, later Egyptian tombs shifted focus inward. Architecture moved beneath the surface, emphasizing controlled space, protected chambers, and carefully designed internal movement. Rock-cut tombs, elite burial complexes, and royal underground sepulchers reveal a different design logic—one centered on function, protection, and ritual continuity rather than monumental display.
This article examines how Egyptian tomb architecture evolved beyond the pyramid age, focusing on design principles, structural solutions, and spatial organization. Rather than repeating historical reasons for the end of pyramid building, it analyzes tombs as engineered funerary systems: how they were planned, how different types served different social roles, and why these designs proved effective for centuries. The goal is to understand what replaced pyramids architecturally—and why those solutions worked.
Pyramids Were Not the Only Model of Burial in Ancient Egypt
Although pyramids are the most recognizable form of ancient Egyptian burial architecture, they were never the sole or universal model. From the earliest periods, Egyptians developed multiple burial solutions that reflected social status, geography, and functional needs. Mastabas, shaft tombs, and rock-cut burials existed alongside pyramids, serving elites, officials, and regional authorities.
The pyramid should therefore be understood as a specific royal architectural experiment, not the default template for Egyptian burial. Its monumental form emphasized visibility and symbolism, but it also imposed limitations in terms of security, cost, and adaptability. Other tomb types offered greater flexibility, allowing architects to respond more precisely to environmental conditions and changing funerary practices.
As burial architecture evolved, Egyptian designers increasingly prioritized function over display. Underground chambers, concealed entrances, and controlled internal layouts provided practical advantages that pyramids could not. These designs reduced exposure, improved protection, and allowed ritual space to be organized internally rather than expressed through external mass.
Recognizing that pyramids were only one phase in a broader funerary tradition reframes how later tombs are evaluated. Tombs beyond the pyramids were not architectural compromises; they were purpose-built solutions optimized for protection, ritual performance, and long-term preservation. This shift marks a critical moment in Egyptian architectural thinking, where burial design became more precise, adaptable, and internally focused.
| Aspect | Tombs Beyond the Pyramids |
|---|---|
| Primary Function | Protection of the burial and long-term preservation rather than external display. |
| Architectural Approach | Underground and rock-cut construction integrated into natural geology. |
| Design Logic | Inward-focused layouts emphasizing controlled space, movement, and concealment. |
| Types of Tombs | Royal rock-cut tombs, elite tombs with chapels, shaft tombs, and regional variants. |
| Security Strategy | Hidden entrances, deep chambers, angled corridors, and architectural complexity. |
| Spatial Organization | Clear separation between ritual areas, storage spaces, and burial chambers. |
| Relationship to Ritual | Ritual activity separated from burial, often relocated to mortuary temples. |
| Structural Advantages | Natural rock support, reduced exposure to weathering, and long-term stability. |
| Difference from Pyramids | Prioritized invisibility, protection, and adaptability over monumentality. |
| Reason for Effectiveness | Architectural realism aligned with security, function, and funerary practice. |
The Shift to Rock-Cut Tombs: Architecture Beneath the Surface
One of the most significant developments in Egyptian funerary architecture after the pyramid age was the widespread adoption of rock-cut tombs. This was not a stylistic preference, but a calculated architectural decision that transformed how burial spaces were designed, secured, and used. By carving tombs directly into bedrock, builders exploited natural geology as a structural and protective element.
Rock-cut tombs offered immediate engineering advantages. Solid rock provided inherent load-bearing strength, eliminating the need for massive external walls or superstructures. This allowed architects to focus on internal spatial planning rather than external stability. Corridors, shafts, and chambers could be arranged with precision, adapting the tomb’s layout to both ritual requirements and site conditions.
From a security perspective, underground construction fundamentally changed the logic of burial protection. Hidden entrances, descending passages, and irregular internal routes made tombs harder to locate and penetrate. Architecture itself became a defensive system, where concealment and complexity replaced visibility and monumentality. These features were not decorative; they were functional responses embedded directly into the design.
Rock-cut tombs also enabled greater standardization and variation at the same time. While the basic concept—an underground burial complex—remained consistent, internal layouts could differ based on status and function. Royal tombs emphasized depth and controlled movement, elite tombs balanced accessibility with protection, and non-royal burials adapted simpler versions of the same principles. This flexibility made rock-cut architecture the dominant funerary solution for centuries.
By shifting burial architecture beneath the surface, Egyptian builders redefined what a tomb was meant to do. The tomb became less about outward representation and more about engineered space—a controlled environment designed to protect the dead, guide ritual action, and endure within the landscape rather than above it.
Types of Tombs After the Pyramid Age
After the era of pyramid construction, Egyptian burial architecture diversified into distinct tomb types, each shaped by function, status, and architectural logic. These tombs did not represent a single replacement model, but a structured system of solutions tailored to different social and ritual needs.
Royal Rock-Cut Tombs
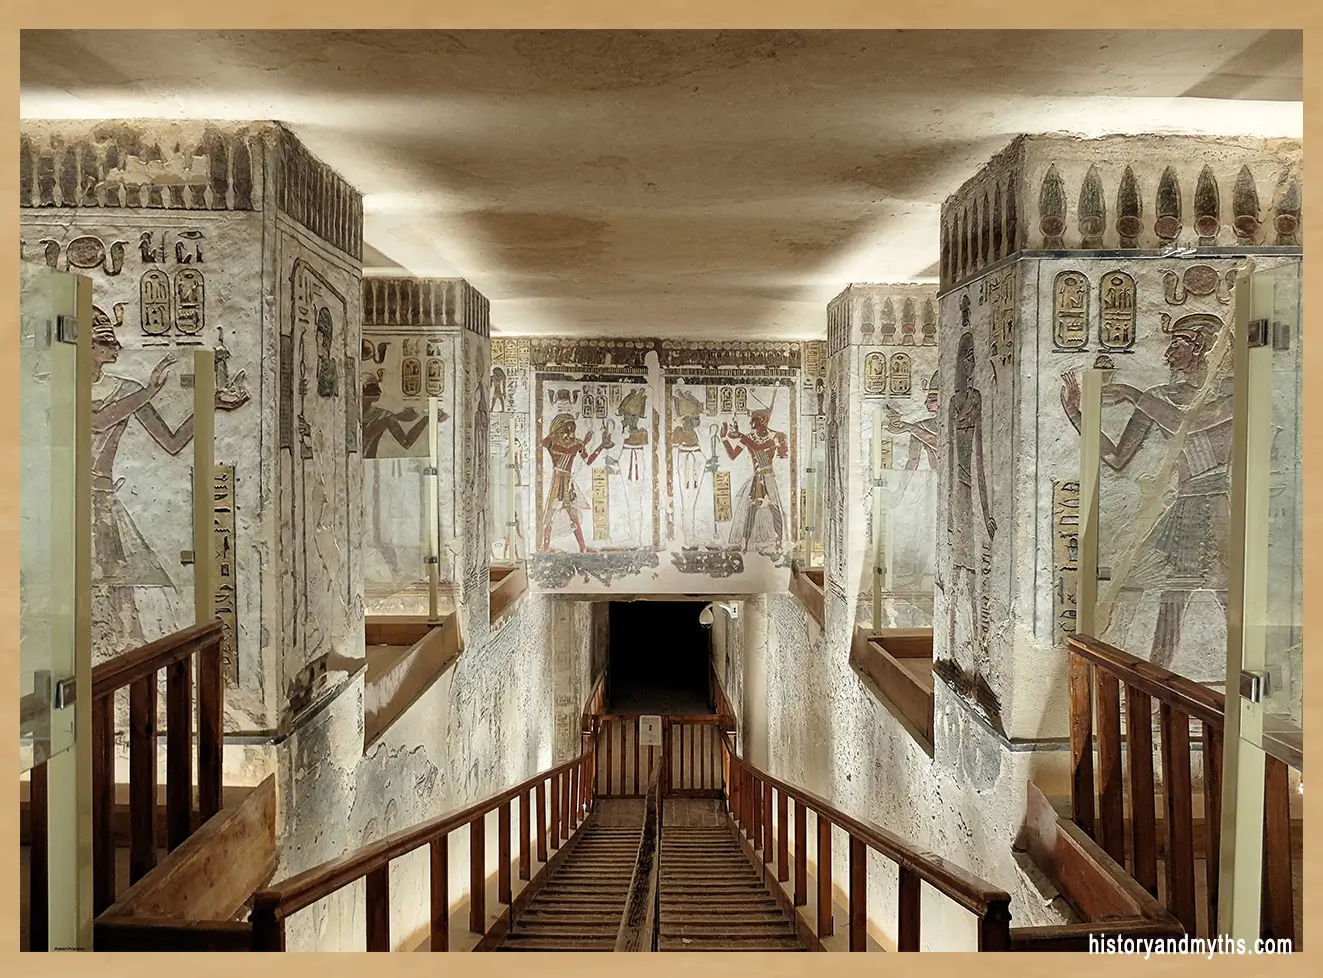
Royal burials adopted the most complex underground designs, especially in areas like the Valley of the Kings. These tombs emphasized depth, controlled access, and spatial separation between ritual zones and burial chambers. Long corridors, angled passages, and sealed chambers formed an architectural sequence intended to guide ritual movement while maximizing protection. The design prioritized security and permanence over external display.
Elite and Noble Tombs
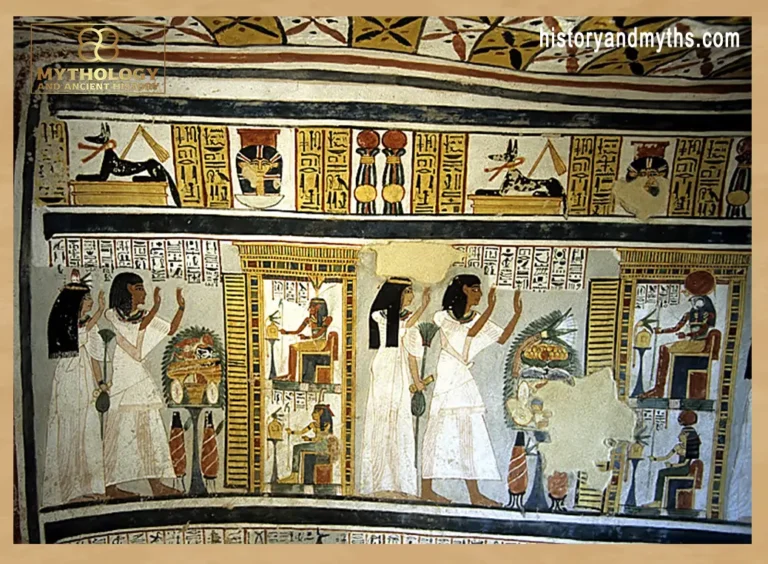
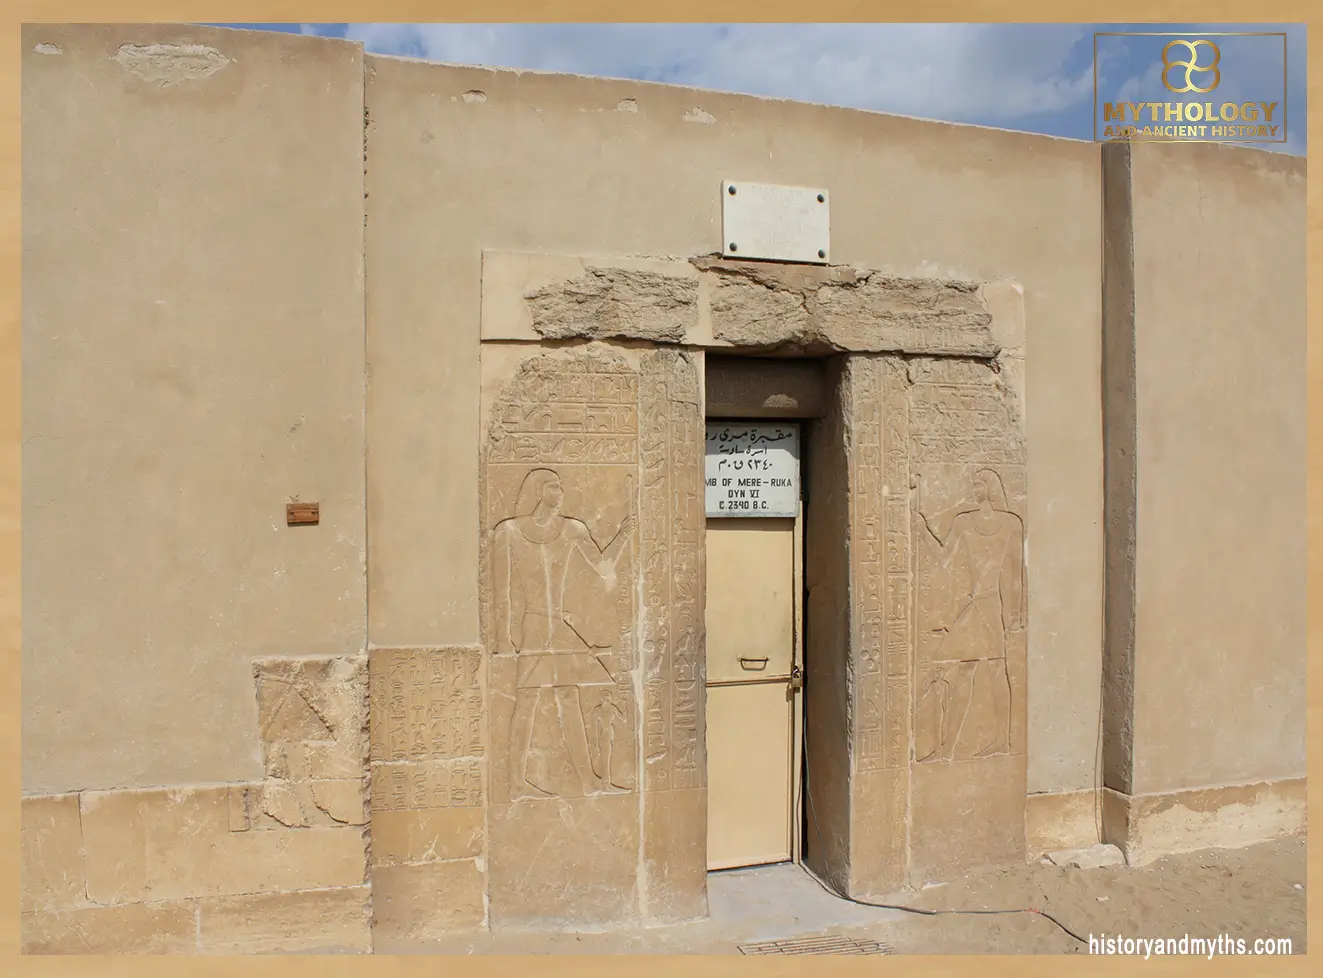
High officials and elites were buried in tombs that combined rock-cut chambers with accessible chapels or decorated halls. These tombs balanced visibility and protection. While the burial itself remained concealed, offering tables, inscriptions, and reliefs were placed in spaces meant for interaction with the living. Architecturally, these tombs reflect a hybrid logic—partly public, partly hidden.
Shaft Tombs and Subterranean Burials
For non-royal individuals, shaft tombs became common. These consisted of vertical shafts leading to underground chambers carved into bedrock. Though simpler in form, they followed the same core principles: concealment, controlled access, and efficient use of space. The vertical design reduced construction effort while maintaining structural stability.
Regional Variations
Geography influenced tomb architecture significantly. In regions with suitable limestone cliffs, rock-cut tombs dominated. Elsewhere, builders adapted designs using available stone and soil conditions. These regional adaptations demonstrate that Egyptian funerary architecture was not rigid but responsive to local environments while maintaining consistent conceptual goals.
Together, these tomb types reveal a coherent architectural system rather than a fragmented set of practices. Each form served a defined purpose within Egyptian society, reflecting rank, ritual requirements, and engineering considerations. Tombs beyond the pyramids were not uniform replacements but specialized architectural responses that sustained Egyptian burial traditions long after monumental pyramids ceased to dominate the landscape.
Designing for Protection: Security as Architecture
In tombs beyond the pyramids, security was no longer an afterthought. It became a core architectural principle that shaped every design decision. Instead of relying on massive external forms for deterrence, Egyptian builders embedded protection directly into the structure of the tomb itself.
One of the most important strategies was concealment. Tomb entrances were hidden in cliffs, valley walls, or beneath natural rock formations, making them difficult to locate. Unlike pyramids, which announced their presence across the landscape, these tombs minimized visibility. Architecture shifted from signaling power to avoiding detection.
Internal design further reinforced security. Corridors were elongated, angled, or interrupted by changes in direction, reducing straightforward access to burial chambers. Some tombs incorporated descending passages that increased physical difficulty for intruders, while sealed doorways and blocking stones created additional barriers. These features were not symbolic; they were practical responses to the persistent threat of tomb robbery.
Spatial separation also played a defensive role. Ritual spaces, storage rooms, and burial chambers were deliberately divided, limiting how far an intruder could progress even if access was gained. The burial chamber itself was often placed at the deepest and most restricted point of the tomb, protected by multiple architectural layers.
What distinguishes these designs is that security and architecture became inseparable. Protection was not achieved through guards or surface monuments, but through spatial control, complexity, and geological integration. Tombs beyond the pyramids represent a mature architectural response to real-world risks—one that prioritized long-term preservation over visual dominance.
Inside the Tomb: Space, Movement, and Symbolism
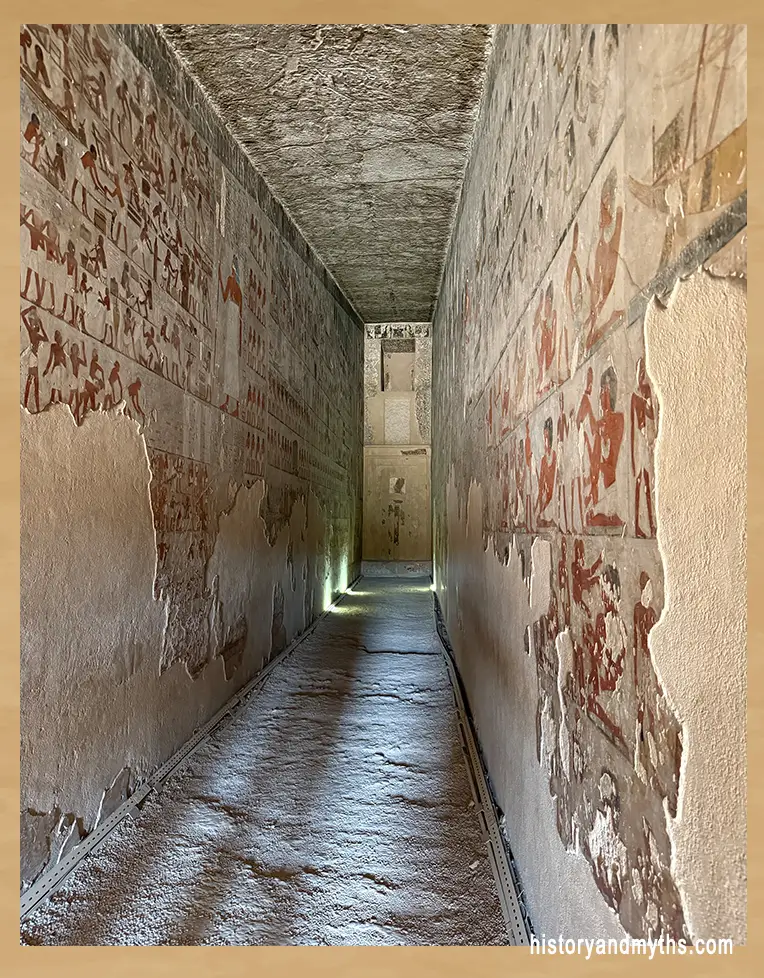
The internal layout of tombs beyond the pyramids was not arbitrary. Space, movement, and symbolism were carefully orchestrated to serve both ritual logic and architectural control. Once burial architecture moved underground, the interior became the primary medium through which meaning and function were expressed.
Movement inside the tomb followed a deliberate sequence. Corridors guided progression from the entrance toward increasingly restricted zones, mirroring the transition from the world of the living to the realm of the dead. Changes in direction, slope, and ceiling height were used to regulate motion and perception, slowing movement and reinforcing the sense of transition. Architecture controlled behavior as much as it controlled access.
Spatial hierarchy was equally important. Antechambers, storage rooms, and burial chambers were separated according to function, preventing overlap between ritual activity and the physical resting place of the deceased. This division reduced structural stress, enhanced protection, and ensured that ritual interaction could occur without disturbing the burial itself.
Symbolism was embedded into spatial design rather than external form. Wall decoration, orientation, and chamber placement reflected cosmological ideas, but always within the constraints of the underground environment. Meaning was internalized—expressed through sequence and enclosure rather than monumental mass.
By shaping how space was entered, navigated, and concluded, Egyptian tomb architects transformed the interior into a controlled environment where architecture, belief, and protection converged. The tomb was not simply a container for the dead, but a designed spatial system that structured experience, safeguarded remains, and preserved symbolic order over time.
Tombs vs Mortuary Temples: A Common Confusion
One of the most persistent misunderstandings in ancient Egyptian architecture is the confusion between tombs and mortuary temples. Although they are often discussed together—and sometimes physically associated—they served fundamentally different purposes and followed distinct architectural logics.
The tomb was the place of burial. Its primary function was protection, permanence, and controlled access. Design choices prioritized concealment, internal stability, and long-term preservation of the body and funerary equipment. Once sealed, a tomb was not meant for regular human activity. Its architecture focused inward, minimizing exposure to the external world.
Mortuary temples, by contrast, were ritual structures for the living. They were built to host ongoing cult activity, offerings, and commemorative rituals dedicated to the deceased king or individual. These temples required accessibility, visibility, and space for repeated use. Courtyards, halls, and offering areas were designed to accommodate priests and ceremonies over extended periods.
Architecturally, this distinction is clear. Mortuary temples emphasize open circulation, axial layouts, and durable surfaces suitable for constant movement. Tombs emphasize enclosure, depth, and spatial restriction. Even when connected conceptually—such as royal tombs paired with nearby mortuary temples—the two structures performed separate roles within the funerary system.
Understanding this separation is essential to interpreting tombs beyond the pyramids correctly. Later Egyptian burial practices did not eliminate ritual architecture; they reassigned it. Ritual activity moved into temples, while burial architecture retreated underground. This division allowed each structure to specialize, resulting in more efficient design, improved protection, and greater architectural clarity.
Tombs Beyond the Pyramids — At a Glance
- Beyond Monumentality: Later Egyptian tombs shifted focus from visible scale to hidden, functional architecture.
- Rock-Cut Innovation: Tombs carved into bedrock used natural geology for stability and protection.
- Security by Design: Concealment, depth, and complex internal layouts replaced external deterrence.
- Specialized Tomb Types: Royal, elite, and non-royal burials followed distinct architectural solutions.
- Controlled Interior Space: Corridors and chambers regulated movement and access inside the tomb.
- Clear Functional Separation: Burial spaces were isolated from ritual activity, often relocated to mortuary temples.
- Long-Term Effectiveness: Adaptability and architectural realism allowed these tombs to endure for centuries.
Why These Tombs Worked Better Than Pyramids
Tombs beyond the pyramids proved successful not because they rejected earlier traditions, but because they solved problems more efficiently. Their effectiveness lay in architectural realism: designs were shaped by function, environment, and long-term use rather than by symbolic display alone.
From a structural standpoint, underground tombs benefited from natural geological support. Rock-cut construction reduced exposure to weathering and structural collapse, while eliminating the need for massive external masonry. This made tombs more stable over time and less dependent on continuous large-scale maintenance.
In terms of security, these tombs performed better because protection was integrated into the architecture itself. Concealment, depth, controlled access, and complex internal layouts reduced vulnerability in ways that visible monuments could not. Instead of deterring intrusion through scale, tombs relied on architectural difficulty and invisibility.
Functionally, later tombs also aligned more closely with evolving funerary practices. By separating burial spaces from ritual spaces, Egyptians created specialized structures that performed their roles more effectively. Tombs safeguarded the deceased, while mortuary temples supported ongoing cult activity. Each structure was optimized for its specific purpose.
Most importantly, these designs were adaptable. Tomb architecture could respond to geography, resources, and changing needs without losing coherence. This flexibility allowed burial traditions to persist for centuries without reliance on a single monumental form.
Tombs beyond the pyramids were not a decline in ambition, but a refinement of architectural thinking. They represent a mature funerary system—one that prioritized protection, function, and longevity over visibility, and in doing so, achieved greater practical success.
Key Takeaways
- Pyramids were only one phase within a broader Egyptian funerary tradition.
- Post-pyramid tombs prioritized protection, function, and interior control over visibility.
- Rock-cut tombs used natural geology as a structural and defensive advantage.
- Different tomb types emerged to serve royal, elite, and non-royal burials.
- Security became an architectural principle embedded in layout and access.
- Interior space and movement were carefully designed to regulate ritual and protection.
- Separating tombs from mortuary temples improved both burial security and ritual efficiency.
- These tomb designs proved more adaptable and effective over the long term than pyramids.
FAQ — Tombs Beyond the Pyramids
1) Were pyramids the main burial method in ancient Egypt?
No. Pyramids were only one royal burial model during a limited historical period. Ancient Egyptians used multiple tomb types before, during, and after the pyramid age.
2) What types of tombs were used after pyramids?
After the pyramid age, Egyptians primarily used rock-cut tombs, shaft tombs, and underground burial complexes for kings, elites, and non-royal individuals.
3) Why were many later tombs built underground?
Underground tombs provided better protection, structural stability, and concealment by using natural bedrock instead of exposed external structures.
4) What is a rock-cut tomb?
A rock-cut tomb is a burial chamber carved directly into natural rock, allowing architects to design protected internal spaces without constructing large surface monuments.
5) How did tomb design improve security?
Security was built into the architecture through hidden entrances, deep corridors, angled passages, and restricted access to burial chambers.
6) What is the difference between a tomb and a mortuary temple?
A tomb was designed to house and protect the burial, while a mortuary temple was built for ritual activities performed by the living.
7) Were these tombs only for kings?
No. While royal tombs were the most complex, elites and non-royal individuals also used underground and shaft tombs adapted to their social status.
8) Did later tombs abandon religious symbolism?
No. Symbolism remained important but was expressed through interior layout, decoration, and spatial sequence rather than external monumentality.
9) Why did these tombs remain effective for centuries?
Their success came from functional design, adaptability, geological integration, and separation of burial from ritual architecture.
Sources & Rights
- Arnold, Dieter. Building in Egypt: Pharaonic Stone Masonry. Oxford: Oxford University Press, 1991.
- Badawy, Alexander. A History of Egyptian Architecture, Volume II: The Empire (the New Kingdom). Berkeley: University of California Press, 1968.
- Dodson, Aidan. The Royal Tombs of Ancient Egypt. Cairo: American University in Cairo Press, 2019.
- Dodson, Aidan, and Salima Ikram. The Tomb in Ancient Egypt: Royal and Private Sepulchres from the Early Dynastic Period to the Romans. London: Thames & Hudson, 2008.
- Hartwig, Melinda K., ed. A Companion to Ancient Egyptian Art. Oxford: Wiley-Blackwell, 2015.
- Kemp, Barry J. Ancient Egypt: Anatomy of a Civilization. 2nd ed. London: Routledge, 2006.
- Lehner, Mark. The Complete Pyramids. London: Thames & Hudson, 1997.
- O’Connor, David. Ancient Nubia: Egypt’s Rival in Africa. Philadelphia: University of Pennsylvania Museum of Archaeology and Anthropology, 1993.
- Reisner, George A. The Development of the Egyptian Tomb Down to the Accession of Cheops. Cambridge, MA: Harvard University Press, 1936.
- Shaw, Ian, ed. The Oxford History of Ancient Egypt. Oxford: Oxford University Press, 2000.
- Strudwick, Nigel. The Administration of Egypt in the Old Kingdom. London: Kegan Paul International, 1985.
- Wilkinson, Richard H. The Complete Temples of Ancient Egypt. London: Thames & Hudson, 2000.
Written by H. Moses — All rights reserved © Mythology and History