Greek Architecture Explained: Orders, Design, and Temples
Greek architecture was not designed simply to create beautiful buildings. It was a structured system built to control how space is experienced, how structures are perceived, and how power is communicated. Temples, columns, and proportions were all part of a calculated approach that combined mathematics, visual correction, and symbolic meaning into a single architectural language.
At its core, Greek architecture worked through balance and illusion. What appears perfectly straight is often slightly curved. What seems symmetrical is carefully adjusted to compensate for how the human eye distorts reality. These buildings were not constructed to be objectively perfect, but to appear perfect from a human perspective.
This system emerged within the context of the Greek city-state, where architecture served religious, political, and social functions simultaneously. A temple was not just a place of worship; it was a statement of order, control, and identity. Understanding Greek architecture, therefore, is not about memorizing column types—it is about understanding how design was used to shape perception and authority.
What Is Greek Architecture?
Greek architecture is a rule-based design system that organizes space through proportion, repetition, and controlled visual effects. It is not defined by columns alone, but by how every structural element follows a measurable logic that creates balance and clarity.
At a functional level, Greek architecture operates through three linked principles:
- Proportion → Every part relates mathematically to the whole
- Structure → Load is distributed visibly and logically
- Perception → Forms are adjusted to match how the human eye sees
This combination makes Greek buildings appear stable, ordered, and precise—even when their geometry is intentionally altered.
Unlike earlier architectural traditions that relied on mass and monumentality, Greek architecture reduces complexity into a clear system. A temple, for example, is not a random assembly of parts; it is a controlled arrangement where column spacing, height, and alignment follow strict ratios. These ratios are not decorative—they are the framework that holds the entire structure together visually and physically.
The result is an architecture that communicates order without explanation. You do not need to understand the mathematics to perceive the effect. The building itself delivers the message: stability, balance, and control.
| Component | Function in the System | Impact on Perception |
|---|---|---|
| Column | Primary vertical support and proportional unit | Creates rhythm and defines spatial order |
| Entablature | Transfers load horizontally across structure | Clarifies how weight is distributed |
| Pediment | Defines the upper boundary of the building | Completes visual enclosure and symmetry |
| Stylobate | Elevated platform supporting the structure | Enhances dominance and visual separation |
| Spacing (Intercolumniation) | Controls distance between columns | Maintains balance and prevents visual distortion |
Why Greek Architecture Was Built This Way
Greek architecture did not develop as an aesthetic preference. It emerged from specific needs within the city-state, where buildings had to serve religious functions, express political identity, and organize public space efficiently.
Religion and the Temple System
Most major Greek buildings were temples, but they were not designed for large gatherings. Rituals took place outside, while the structure itself functioned as a symbolic container for the deity. This shifted the architectural focus outward.
The exterior had to be visually perfect from multiple angles. Columns, spacing, and proportions were arranged to create a continuous, unified image rather than an interior experience. This explains why Greek architecture prioritizes external symmetry and visual rhythm over interior complexity.
Architecture as Political Power
In the Greek world, especially in cities like Athens, architecture became a public display of order and authority. Large building projects signaled control over resources, labor, and space.
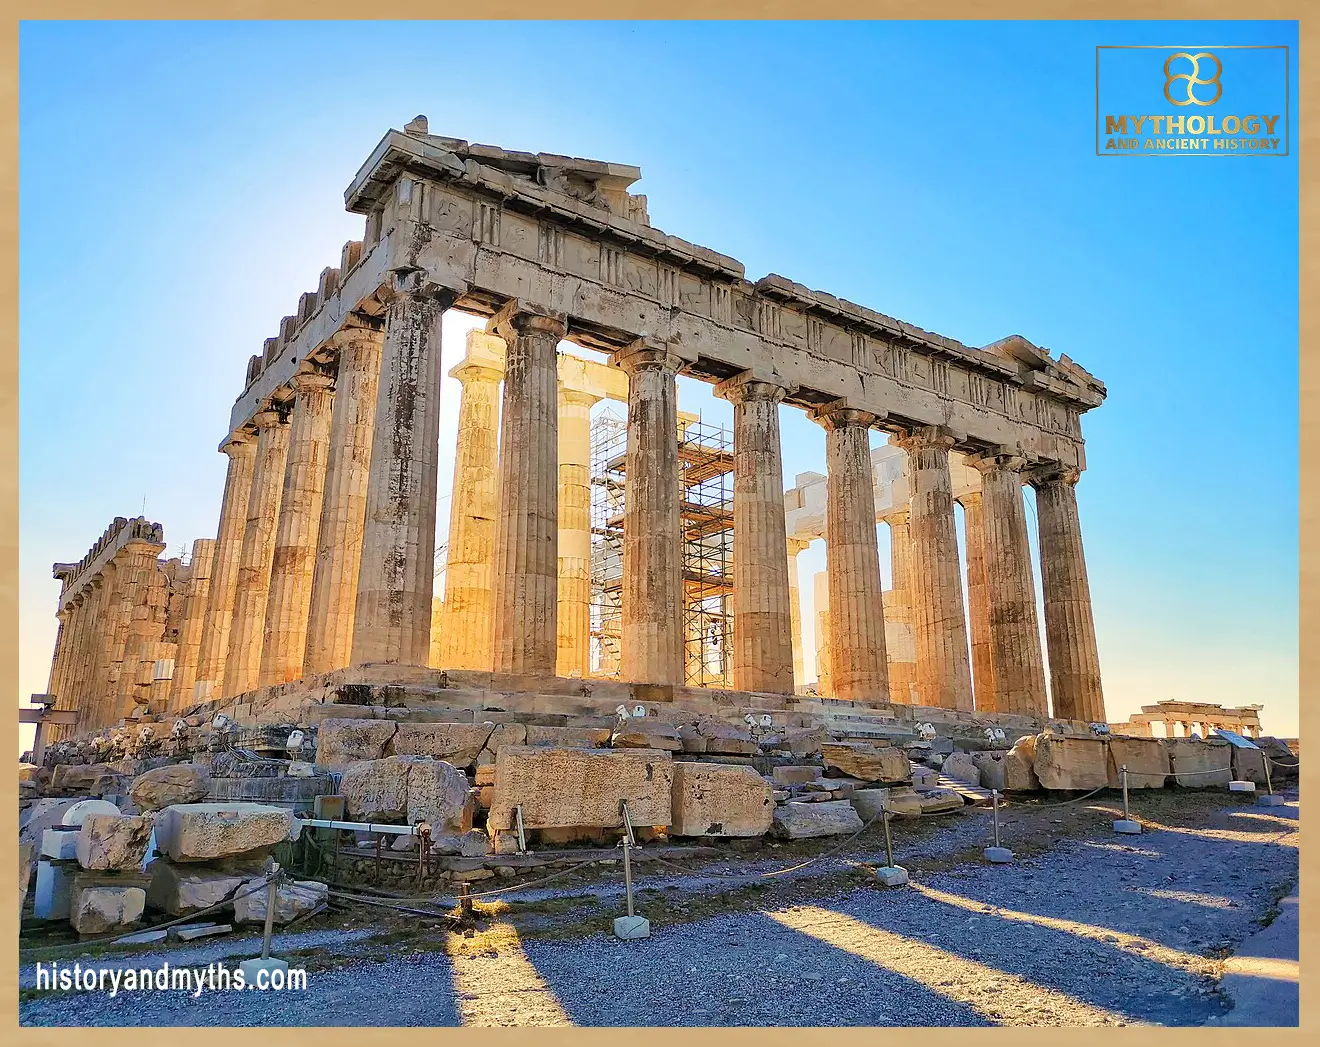
A structure such as the Parthenon was not just a religious monument. It was a visible statement that the city could organize materials, apply precise knowledge, and maintain stability. The clarity of the design reflected the idea of a rational and controlled society.
Control of Space and Movement
Greek architecture also directs how people move and perceive space. The placement of columns, the elevation of platforms, and the alignment of entrances guide the viewer’s approach.
You are not meant to experience the building randomly. The structure controls:
- where you stand
- what you see first
- how the building reveals itself
This controlled movement reinforces the sense of order. The architecture does not just exist in space—it organizes it.
The Core System Behind Greek Architecture
Greek architecture functions through a tightly controlled system where mathematics, structure, and visual adjustment operate together. The goal is not complexity, but precision—every element exists within a predictable relationship that the viewer can intuitively recognize.
Proportion and Mathematical Logic
The entire structure is built on ratios. Column height relates to column diameter. Spacing between columns follows a consistent interval. The width of the building determines its height and depth.
These relationships are not approximate—they are deliberate constraints. Once a ratio is selected, it governs the entire structure. This is why Greek buildings feel coherent: nothing is arbitrary.
Importantly, proportion is not used for decoration. It is the underlying system that ensures the building reads as a single unified form rather than separate parts.
Balance, Symmetry, and Structural Clarity
Greek architecture avoids visual ambiguity. Load-bearing elements are clearly expressed, and structural roles are easy to read.
- Columns support weight directly
- Horizontal elements sit visibly on top
- No hidden supports or unnecessary complexity
Symmetry reinforces this clarity. When both sides mirror each other, the viewer immediately understands the structure. This reduces cognitive effort and strengthens the perception of stability.
The result is not just balance in form, but balance in interpretation—the building explains itself visually.
Architecture as a Visual System
The most critical layer is not structural, but perceptual. Greek architects understood that the human eye distorts straight lines and perfect geometry.
Instead of building mathematically perfect forms, they adjusted them to appear correct:
- Slight curvature replaces straight lines
- Column thickness varies subtly along its height
- Spacing is modified to prevent visual compression
These changes are small but systematic. Without them, the building would appear flawed even if it were technically precise.
This is the key distinction:
Greek architecture is not designed to be perfect—it is designed to look perfect.
The Three Orders Explained as Systems
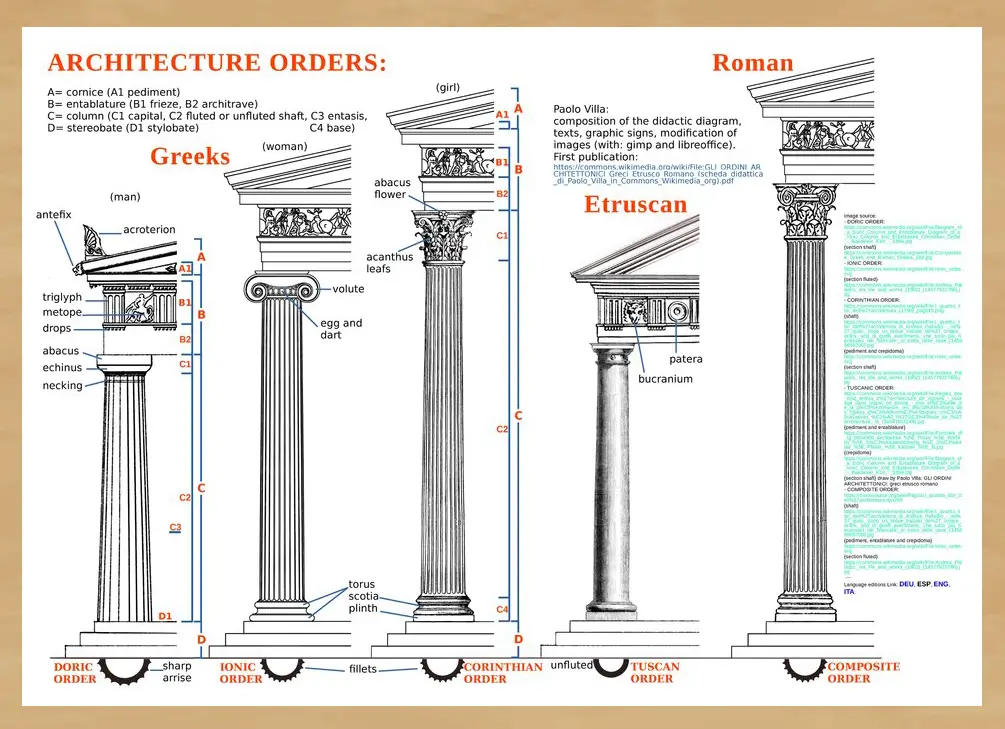
The Doric, Ionic, and Corinthian orders are often treated as decorative styles. In reality, each is a variation of the same structural system, adjusted to produce different visual effects and levels of complexity.
Doric — Strength and Control
The Doric order is the most restrained and structurally direct.
- Thick columns with no base
- Minimal decoration
- Strong vertical emphasis
It communicates stability through simplicity. The proportions are tighter, and the visual weight is concentrated. There is no distraction—only structure.
Ionic — Balance and Precision
The Ionic order introduces refinement without losing control.
- Slender columns with a defined base
- Capitals with scroll-like forms
- More spacing and lighter proportions
The system becomes more flexible. Instead of raw strength, the focus shifts to balance and measured elegance. It maintains the same underlying logic but adjusts the ratios to reduce visual heaviness.
Corinthian — Display and Complexity
The Corinthian order pushes the system toward visual richness.
- Tall, slender columns
- Highly detailed capitals
- Emphasis on surface complexity
Structurally, it follows the same rules as Ionic. The difference is in presentation. The system is used not just to organize space, but to display craftsmanship and detail.
Greek Architecture System — Core Insight
Greek architecture was not based on decoration or isolated design choices. It operated as a controlled system where proportion, structure, and visual correction worked together to produce clarity and stability. Every element was defined by measurable relationships, and every adjustment was made to align the building with human perception rather than abstract geometry.
The result was an architecture that appears simple but is internally precise, where even slight deviations from straight lines were intentional. What defines Greek architecture is not what it looks like, but how it controls what the viewer sees and understands.
© historyandmyths.com — Educational use
How Greek Temples Were Designed (System Breakdown)
Greek temples were not designed freely. The process followed a fixed sequence where one decision controlled everything that followed. The architect first selected an order, which immediately defined the proportional rules of the structure. From there, a single measurement—usually the column diameter—was used as a reference unit to determine height, spacing, and overall scale.
The number of columns on the façade established the rhythm of the building, while the side columns followed a consistent ratio to maintain balance. Spacing was adjusted carefully, not always evenly, to avoid visual distortion. The entire structure was raised on a platform to separate it from the ground and reinforce its presence.
Design moved from the outside inward. The external form was the priority, since the building was meant to be experienced visually rather than internally. Columns were aligned precisely with edges, and repetition was used to create a controlled visual sequence. What appears simple is the result of strict constraints applied consistently across the entire structure.
Optical Corrections — The Hidden Engineering
Greek architects did not rely on perfect geometry. They relied on controlled deviation. Straight lines were rarely left completely straight, because the human eye tends to distort them.
Columns were given a slight curvature along their height to prevent them from appearing thin or weak at the center. The platform itself was subtly curved upward, correcting the illusion that a flat surface appears to sag. Columns were inclined slightly inward so the structure would feel stable rather than expanding outward.
Spacing near the edges was reduced to compensate for the way light and open space affect perception. Outer columns were often made thicker than inner ones to maintain visual balance. None of these adjustments were obvious in isolation, but together they created a structure that appears perfectly aligned.
The key idea is simple: the Greeks did not build what was mathematically correct—they built what the eye would accept as correct.
Continue Reading
Key Architectural Elements (Functional Explanation)
Greek architectural elements are not independent decorative features. Each component exists to fulfill a structural role while reinforcing the overall visual system. Their importance comes from how they interact, not from their individual form.
The column is the primary vertical support, but it also establishes rhythm and spacing. Its diameter, height, and distance from adjacent columns define the proportions of the entire structure. It is both a load-bearing element and a visual unit that organizes the building’s façade.
Above the columns, the entablature distributes weight horizontally. It creates a clear transition between vertical support and the upper structure, making the load path visible. This clarity is intentional—the viewer can immediately understand how the building stands.
The pediment completes the system by enclosing the structure visually. It does not add structural necessity, but it stabilizes the composition by defining a clear top boundary. Without it, the building would appear incomplete or open-ended.
Together, these elements form a closed system. Remove or alter one, and the balance between structure and perception begins to break. Their effectiveness lies in precision and coordination, not complexity.
Evolution of Greek Architecture
Greek architecture did not change randomly over time. Its development reflects adjustments within the same system rather than the invention of entirely new approaches.
In the Archaic period, structures were heavier and less refined. Proportions were less consistent, and visual corrections were either absent or minimal. The system existed, but it was not yet fully controlled.
During the Classical period, the system reached its highest level of precision. Proportions became standardized, optical corrections were fully integrated, and the relationship between elements was tightly regulated. Buildings from this phase represent the most complete expression of the architectural logic.
In the Hellenistic period, the system became more flexible. Complexity increased, decorative elements expanded, and scale became more ambitious. The underlying principles remained, but they were used with less restraint, shifting the focus from control to display.
This evolution is not a progression from simple to advanced in a technical sense. It is a shift from establishing the system, to perfecting it, to expanding its expressive potential.
Greek Architecture vs Egyptian Architecture
Greek and Egyptian architecture follow fundamentally different systems, even when they appear similar on the surface. The difference is not in materials or scale, but in how each tradition defines structure and meaning.
Egyptian architecture is based on permanence and mass. Buildings rely on heavy forms, thick walls, and enclosed spaces to communicate stability and continuity. The structure is designed to endure physically and symbolically, with emphasis placed on monumentality rather than visual adjustment.
Greek architecture, by contrast, is based on proportion and perception. Instead of relying on mass, it uses measured relationships between elements to create balance. The structure is lighter, more open, and visually controlled. Stability is not expressed through weight, but through clarity and precision.
In Egyptian design, symmetry is rigid and direct. In Greek design, symmetry is adjusted and corrected to match human perception. What appears straight or aligned in Greek architecture is often subtly modified, while Egyptian architecture maintains strict geometric consistency.
The result is two distinct systems. Egyptian architecture projects timeless solidity through scale and enclosure. Greek architecture achieves order through proportion, visibility, and controlled visual experience.
Why Greek Architecture Still Matters Today
Greek architecture established a framework that continues to shape how buildings are designed and interpreted. Its influence persists not because of its appearance, but because of the logic behind it.
Modern institutional buildings—especially government and civic structures—still use columns, symmetry, and elevated platforms to communicate authority and stability. These choices are not stylistic coincidences. They follow the same principle: architecture can signal order before any words are spoken.
More importantly, the Greek approach introduced the idea that design must account for perception, not just construction. Adjustments for how people see and move through space remain central in architecture today, even when the forms have changed.
The lasting relevance of Greek architecture is not in copying its elements, but in understanding its system. It demonstrated that a building can be engineered not only to stand, but to be understood immediately and intuitively.
Key Takeaways
- Greek architecture is a system based on proportion, not decoration
- Buildings were designed to control perception, not just structure
- Columns function as both support and visual rhythm units
- Optical corrections were essential, not optional refinements
- Temples prioritized exterior visual perfection over interior space
- The three orders represent variations of one structural system
- Architecture was used to communicate political and social order
Frequently Asked Questions
What defines Greek architecture?
Greek architecture is defined by proportion, structural clarity, and visual correction, forming a system that controls both construction and perception.
What are the three Greek architectural orders?
The three main orders are Doric, Ionic, and Corinthian, each representing a variation of the same structural system with different proportions and complexity.
Why did Greek architects use optical corrections?
They adjusted structures to compensate for visual distortions, ensuring buildings appeared straight and balanced to the human eye.
What is the purpose of columns in Greek architecture?
Columns support weight, define proportions, and create visual rhythm across the structure.
How were Greek temples used?
Temples functioned primarily as symbolic structures for deities, with rituals occurring outside rather than inside.
What is entasis in Greek architecture?
Entasis is a slight curvature in columns that prevents them from appearing thin or weak when viewed from a distance.
How does Greek architecture differ from Egyptian architecture?
Greek architecture focuses on proportion and perception, while Egyptian architecture emphasizes mass, scale, and permanence.
Sources & Rights
- Boardman, John. Greek Architecture. Thames & Hudson.
- Lawrence, A.W. Greek Architecture. Yale University Press.
- Summerson, John. The Classical Language of Architecture.
- Coulton, J.J. Ancient Greek Architects at Work. Cornell University Press.
- Hurwit, Jeffrey M. The Acropolis in the Age of Pericles.
- Neils, Jenifer. The Parthenon: From Antiquity to the Present.
- Pedley, John Griffiths. Greek Art and Archaeology.
- Robertson, D.S. Greek and Roman Architecture.
- Rhodes, Robin F. Architecture and Meaning on the Athenian Acropolis.
- Mark, Ira S. The Sanctuary of Athena Nike in Athens.
- Wilson Jones, Mark. Principles of Roman Architecture.
- Vitruvius. De Architectura.
- Winter, Frederick E. Studies in Hellenistic Architecture.
- Camp, John McK. The Archaeology of Athens.
- Spawforth, Antony. The Complete Greek Temples.
- Stewart, Andrew. Classical Greece and the Birth of Western Art.
- Fletcher, Banister. A History of Architecture.
- Ching, Francis D.K. A Global History of Architecture.
- Anderson, William J. The Architecture of Greece and Rome.
- Penrose, Francis. An Investigation of the Principles of Athenian Architecture.
Written by H. Moses — All rights reserved © Mythology and History