Ancient Greek Temples: Architecture, Orders, and Design Explained
Greek temples were not designed as places for public worship, but as houses for the gods. Unlike later religious buildings, most rituals and sacrifices took place outside, while the temple itself protected the cult statue and symbolized the presence of the deity. This distinction explains a common question: Greek temples were central to religion, but not spaces for congregational activity.
Their design reflects this purpose. Built with precise proportions and strong visual balance, temples were meant to be seen, not entered. Elements such as columns, symmetry, and subtle optical adjustments were used to create a structure that appeared perfectly ordered from a distance. This was not only an architectural choice but a way to express harmony, order, and the relationship between humans and the divine.
Understanding Greek temples requires focusing on three questions: what they were, how they were built, and why they mattered. They functioned as religious centers, symbols of civic identity, and foundations of architectural principles that influenced later civilizations.
What Was a Greek Temple
A Greek temple was a sacred structure built to house a deity, not a space for public gathering. Its central element was the cella (naos), where the cult statue stood. This statue represented the god’s presence, and protecting it was the primary function of the building. Worshippers did not gather inside; ceremonies such as sacrifices and offerings took place at altars outside the temple.
The temple also acted as a symbol of the city-state. It reflected the identity, wealth, and devotion of the community that built it. Larger and more elaborate temples indicated greater resources and political confidence, especially in major centers like Athens.
In practical terms, a Greek temple combined religious function and visual representation. It safeguarded sacred objects while projecting order and stability through its design. This dual role explains why temples were placed in prominent locations and built with such attention to proportion and detail.
| Order | Column Style | Key Features | Usage |
|---|---|---|---|
| Doric | Thick, no base | Simple capital, strong proportions | Mainland Greece, Parthenon |
| Ionic | Slender, with base | Scroll capitals (volutes) | Eastern Greek regions |
| Corinthian | Slim, decorative | Leaf-decorated capitals | Later Greek & Roman use |
Why Greek Temples Were Designed This Way
Greek temples were designed to be visually perfect rather than functionally spacious. Since rituals took place outside, the building did not need large interior areas. Instead, architects focused on how the temple appeared from a distance, especially in open landscapes where it would be seen as a complete form.
This emphasis led to strict use of proportion and symmetry. Every element—columns, spacing, height—was calculated to create balance. The goal was not decoration alone, but the expression of order and harmony, which the Greeks associated with both nature and the divine.
Architects also applied optical refinements to correct visual distortion. Columns were slightly curved (entasis), horizontal lines were subtly adjusted, and spacing was modified so the structure would appear straight and stable to the human eye. These adjustments show that Greek temple design was based on observation and precision, not rigid geometry.
The result was a building that functioned as a visual statement of order and control. Greek temples were meant to communicate stability, proportion, and clarity—qualities that reflected both religious belief and civic identity.
Structure of a Greek Temple
Greek temples followed a consistent structural layout built around a central chamber. The core element was the cella (naos), which housed the cult statue. This space was enclosed and relatively simple, as it was not intended for large gatherings.
At the front, the pronaos served as an entrance area, marking the transition from the exterior to the sacred interior. Some temples also included a rear chamber (opisthodomos), often used for storing offerings or valuables. These additional spaces supported the temple’s role beyond symbolism, especially in managing resources associated with the cult.
Surrounding the building was a colonnade, forming the temple’s most recognizable feature. These columns created a peristyle that defined the outer appearance and reinforced the structure’s symmetry. The spacing and arrangement of columns were carefully calculated to maintain visual balance from all sides.
Above the columns, the entablature and roof completed the structure, often decorated with sculptural elements that reflected the identity of the deity or the city. While these features added detail, they remained integrated into the overall system of proportion. The temple’s structure was not a collection of parts, but a unified design built around clarity and order.
Doric, Ionic, and Corinthian Orders
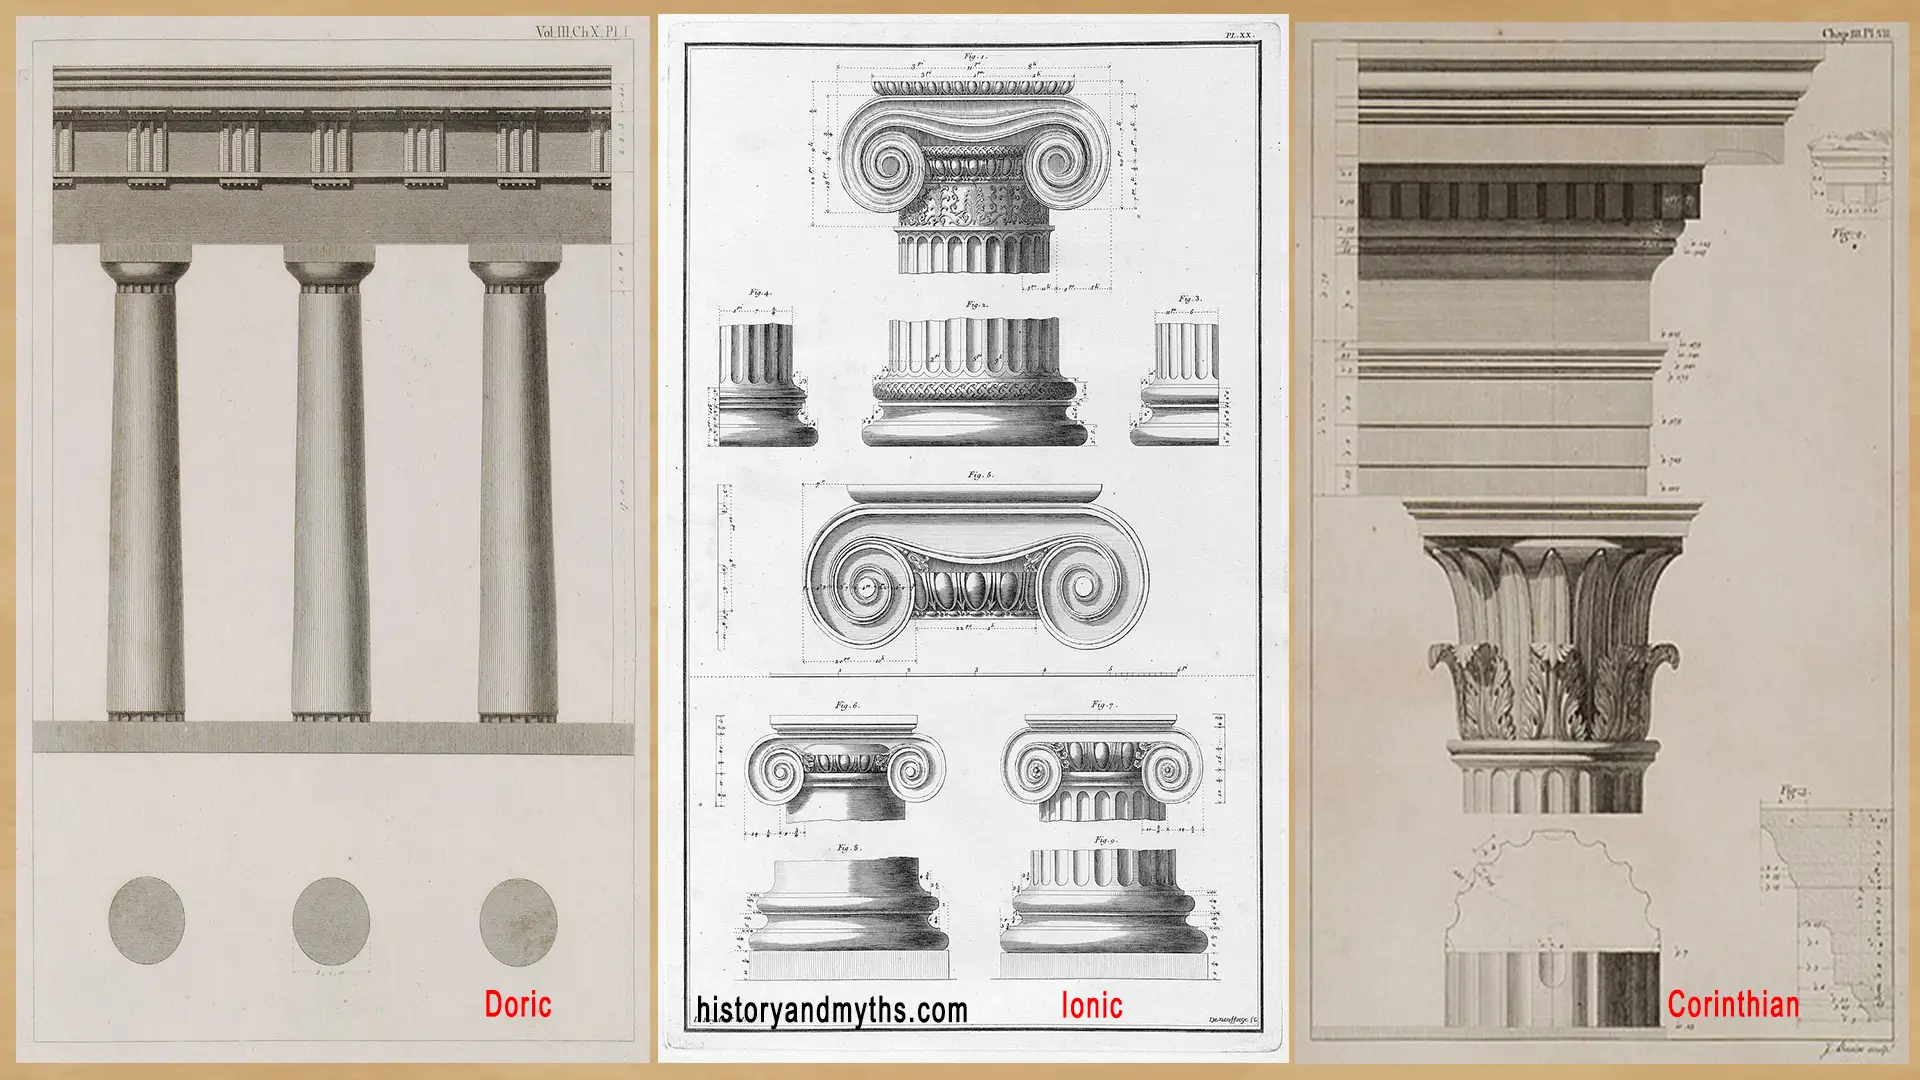
Greek temples were defined by three architectural systems, known as orders, which determined the appearance and proportions of the structure. These were not decorative variations but complete design frameworks that controlled column shape, spacing, and structural details.
The Doric order is the earliest and most solid. Its columns are thick, without a base, and topped by a simple capital. This style emphasizes strength and simplicity, and it was widely used in mainland Greece, including major temples such as the Parthenon.
The Ionic order is more refined. Columns are slimmer, stand on bases, and feature scroll-like capitals (volutes). This style developed in eastern Greek regions and reflects a shift toward greater detail and visual complexity.
The Corinthian order is the most elaborate. Its capitals are decorated with stylized leaves, creating a more decorative appearance. Although it appeared later, it became influential in both Greek and Roman architecture due to its visual richness.
These orders allowed Greek architects to maintain consistency while adapting design to different contexts. Each order conveyed a distinct visual character, but all operated within the same system of proportion and balance that defined Greek temple architecture.
How Greek Temples Worked
- Temples were built as houses for the gods, not for public gatherings.
- Rituals and sacrifices took place outside, not inside the structure.
- Design focused on visual perfection, symmetry, and proportion.
- Architectural orders defined the appearance and structure of temples.
- Temples served religious, political, and economic functions.
Religious and Social Role of Temples
Greek temples functioned as religious centers and civic symbols at the same time. Religiously, they marked the presence of a deity within the city, housing the cult statue and serving as the focal point for rituals performed outside. Offerings, sacrifices, and festivals were organized around the temple, reinforcing its role as the center of religious life.
At the same time, temples reflected the identity and status of the city-state. Building a large or elaborate temple required significant resources, and its scale often signaled wealth, stability, and political confidence. Cities used temples to project their power and devotion, especially in prominent sanctuaries visited by people from different regions.
Temples also had an economic function. Valuable offerings, treasuries, and stored goods were kept within or near these structures. This made them secure locations for managing wealth associated with religious activity, linking sacred space with practical resource control.
The result was a structure that operated on multiple levels. A Greek temple was not only a place connected to the divine, but also a visible statement of civic order, economic capacity, and collective identity within the polis.
Continue Reading
Famous Greek Temples
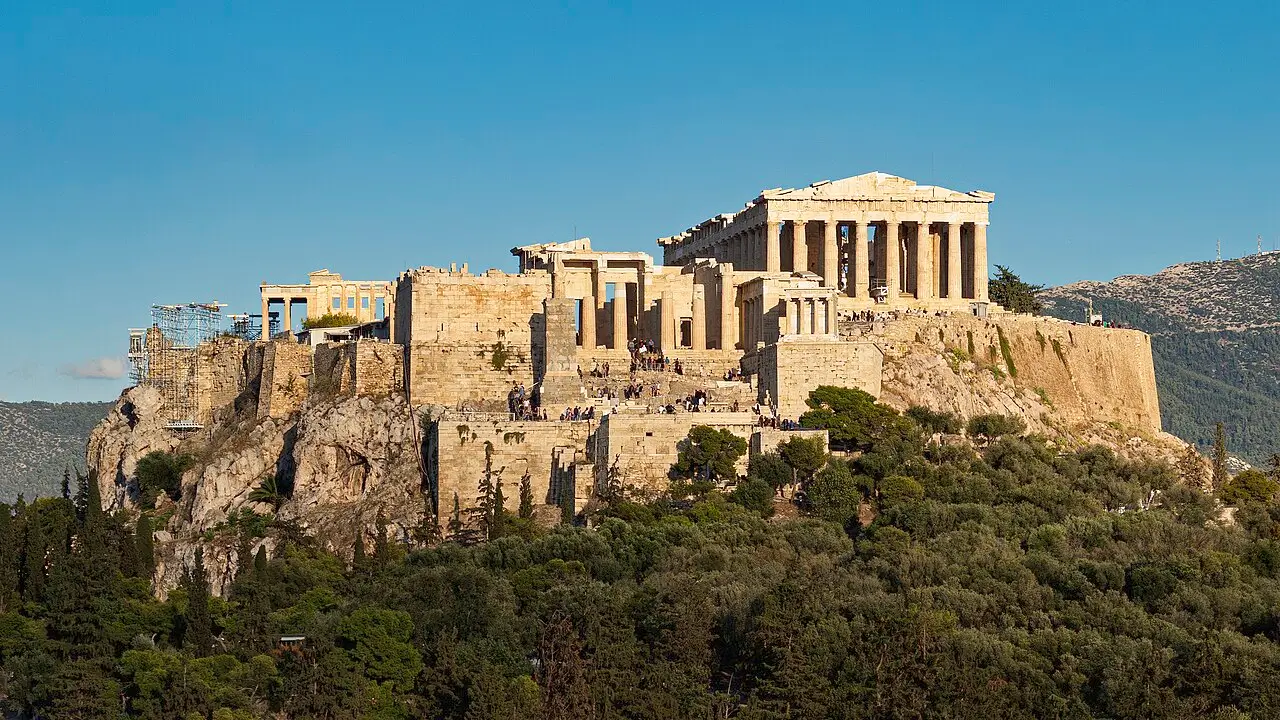
Certain temples illustrate how Greek architectural principles were applied in practice. The Parthenon in Athens is the most prominent example. Built in the Doric order, it combines strict proportion with refined optical adjustments, demonstrating how design and visual perception were integrated into a single structure.
The Temple of Apollo at Delphi shows a different context. Located within a major sanctuary, it functioned as part of a religious center visited by people from across the Greek world. Its importance was tied not only to architecture but to its role in oracular activity and regional interaction.
The Temple of Zeus at Olympia reflects scale and symbolic purpose. As part of a major sanctuary associated with the Olympic Games, it emphasized both religious significance and the ability of a city to organize large communal events. Its structure followed established architectural systems while serving a broader cultural function.
These examples show that Greek temples were not isolated designs. Each applied the same architectural principles, but within different settings—urban, regional, or pan-Hellenic—depending on the role the temple was meant to serve.
Legacy of Greek Temple Architecture
Greek temples established a model of architecture based on proportion, clarity, and structural order. These principles did not remain limited to the Greek world. They were adopted and expanded by the Romans, who preserved the core system of columns and entablature while applying it to new building types.
The influence continued beyond antiquity. During the Renaissance and later periods, architects returned to Greek models as examples of balanced design. Elements such as column orders, symmetry, and geometric planning became standard references in European architecture, shaping public buildings, monuments, and institutions.
This legacy is still visible today. Government buildings, museums, and civic structures often use columned façades and proportional layouts derived from Greek temple design. These features are not direct copies, but adaptations of a system that emphasizes visual stability and order.
Greek temple architecture endures because it defined a clear relationship between structure and appearance. Its principles proved flexible enough to be reused across different cultures and periods, making it one of the most lasting contributions of ancient Greek civilization.
Key Takeaways
- Greek temples were symbolic structures rather than gathering spaces.
- Their design emphasized proportion, symmetry, and visual clarity.
- Doric, Ionic, and Corinthian orders defined architectural styles.
- Temples reflected the identity and power of the city-state.
- Their design influenced architecture for centuries.
Frequently Asked Questions
What was the purpose of Greek temples?
Greek temples were built to house the deity and its cult statue, not for public worship gatherings.
Why were Greek temples built with columns?
Columns supported the structure and created visual balance through proportion and symmetry.
What are the three Greek architectural orders?
The three main orders are Doric, Ionic, and Corinthian, each with distinct column styles.
Did people worship inside Greek temples?
No. Most rituals took place outside at altars, while the temple interior was reserved for the deity.
Why are Greek temples important today?
Their architectural principles influenced Roman and modern architecture worldwide.
Sources & Rights
- Boardman, John. Greek Architecture. Thames & Hudson.
- Lawrence, A.W. Greek Architecture. Yale University Press.
- Encyclopaedia Britannica. Greek Temple.
- World History Encyclopedia. Greek Temple.
Written by H. Moses — All rights reserved © Mythology and History